
Price Reduction - Primary on Main
















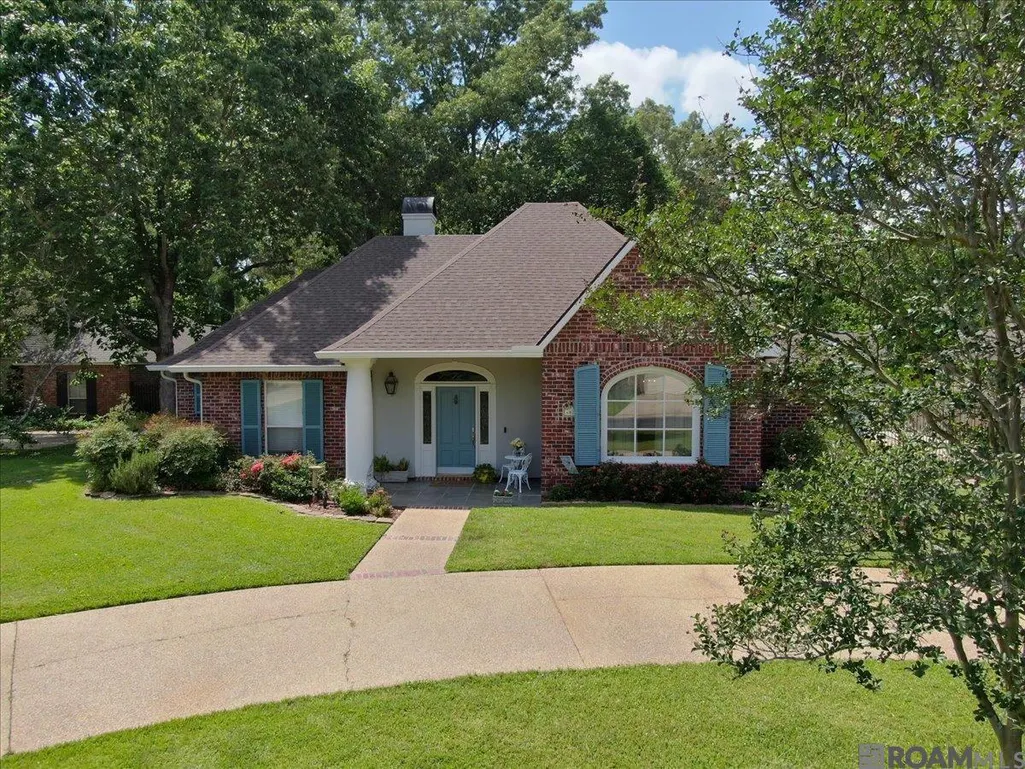

Address
4026 Copperridge Dr, Saint George, LA
Price
$ 529,900
Property Attributes
- MLS#2026008023
- TypeSingle Family
- Listing Status Active
- ParishEast Baton Rouge
- CitySaint George
- AreaEBR MLS Area 43
- NeighborhoodWhite Oak Estates
- Zip70817
- StyleTraditional
- Year Built1997
- Price$ 529,900
- Bedrooms4
- Full Bathrooms3
- Half Bathrooms0
- Sqr Footage2670
- Lot Size0.33 Acres
Data Source:
Greater Baton Rouge MLS (GBRAR)
Property Description
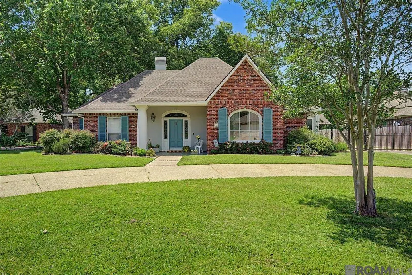
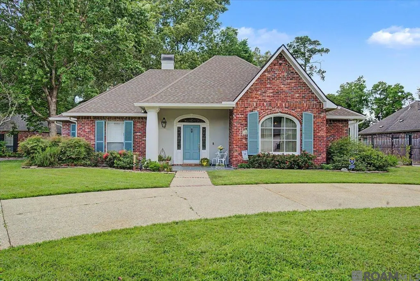
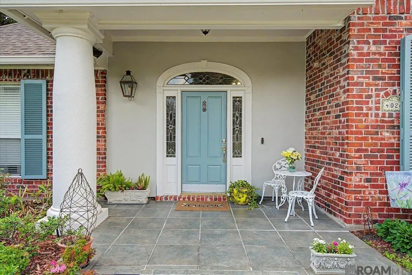
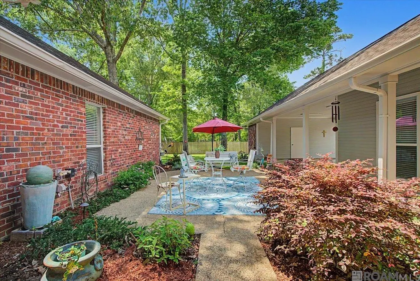
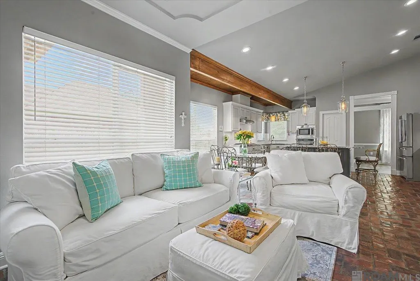
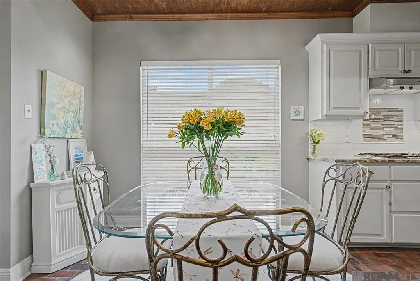
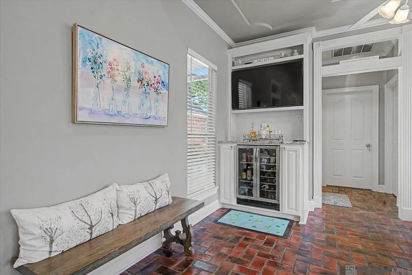
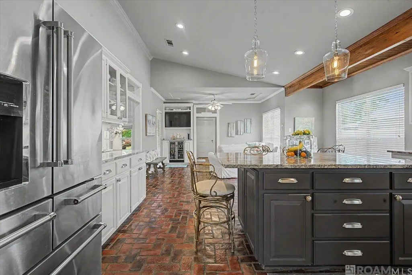
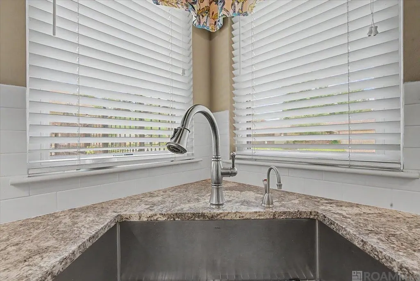
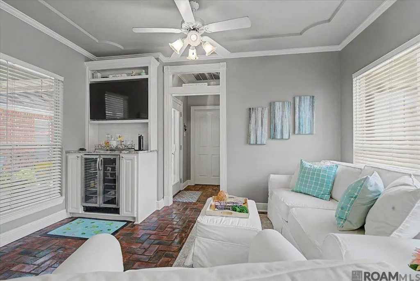
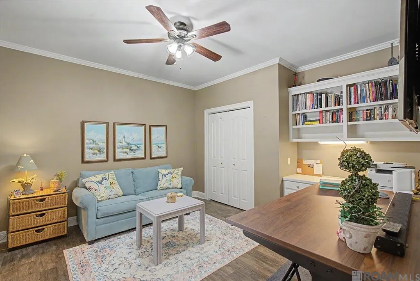
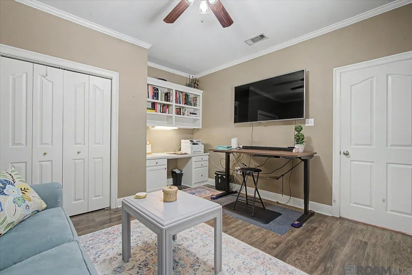
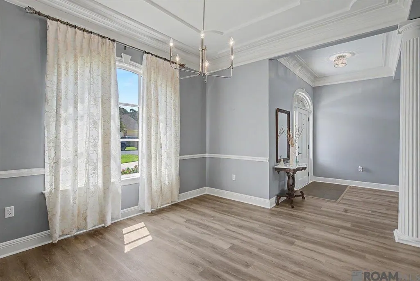
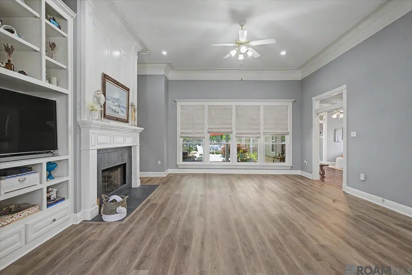
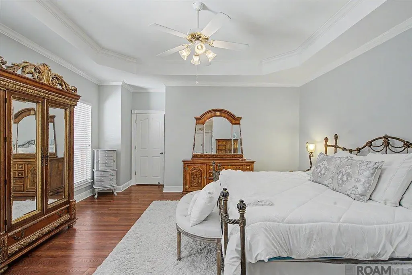
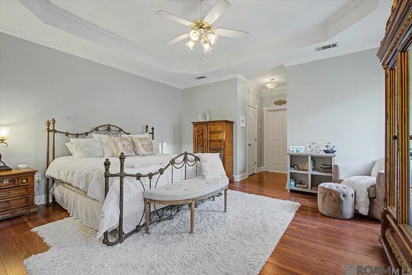
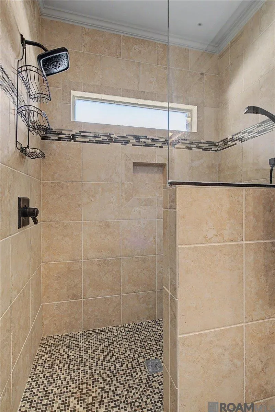
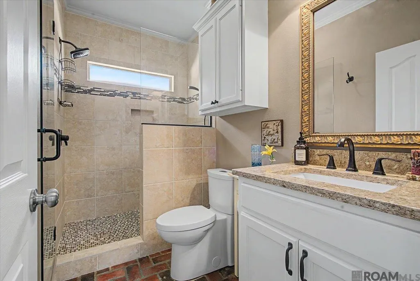
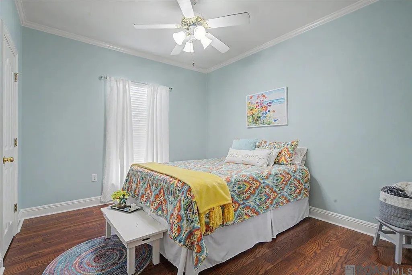
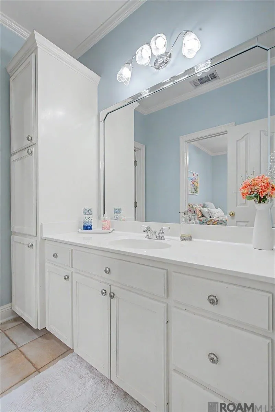
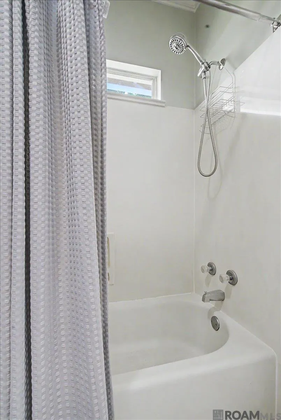
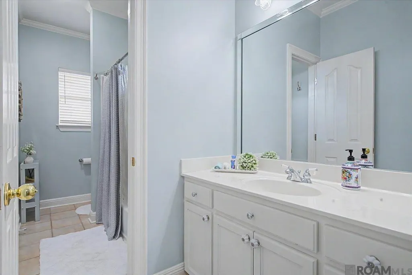
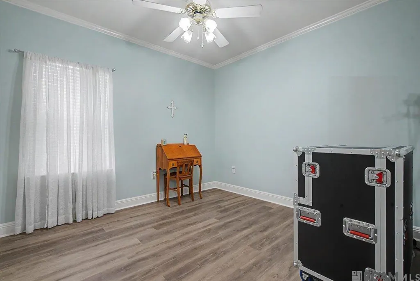
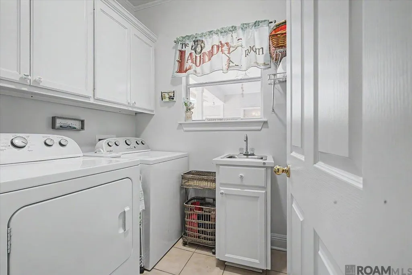
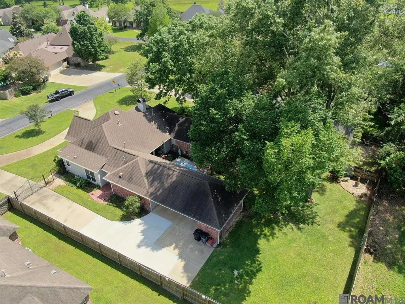
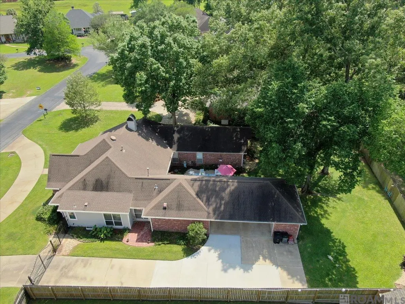
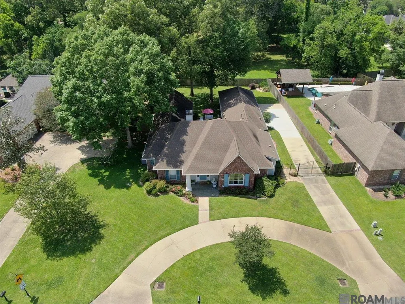
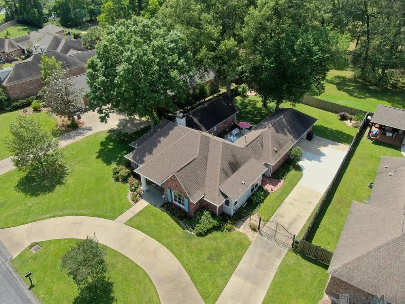
NEW PRICE! This beautifully designed 4BR, 3BA, upgraded home in desirable White Oak Estates subdivision in City of St. George welcomes you with a classic circular drive. This move-in ready home has new flooring, paint, a whole home generator, new HVAC systems (2), alarm system, and a fenced yard with automatic gate on driveway. With a split floor plan featuring 3 full baths, the layout provides excellent living arrangements and a 4th BR for a guest suite / office / or craft room. Filling the house with an abundance of natural light, the upgraded energy efficient windows provide ease of opening and screens for those crisp, comfortable days. The eat-in kitchen with adjoining keeping room and beverage bar with cooler is a gathering place for all. Kitchen features a custom island, granite counters, gas cooktop, stainless appliances, hot water dispenser, walk-in pantry, detailed ceiling with beaded board and beam, and an abundance of storage and counter space. The home is beautifully landscaped and includes an irrigation system, French drains, gutters with leaf guards, and accent lighting. Flood Zone X. Reserved items - dining room drapes and rods, refrigerator / freezer. Be sure to check out the Virtual Tour under the icons beneath the picture of the house.
| Price History | |
|---|---|
| 5/1/2026 | Listed $559,900 |
| 6/10/2026 | 2$549,500 |
| 9/8/2026 | 4$529,900 |
General Features
| Sewer | Public Sewer |
|---|---|
| Heating | 2 or More Units Heat,Central,Gas Heat,Space Heater |
| Cooling | 2 or More Units Cool,Central Air,Ceiling Fan(s),Attic Fan |
| Utilities | Cable Connected |
| Roof | Shingle,Composition,Gabel Roof,Hip Roof |
| Appliances | Elec Stove Con,Gas Stove Con,Dryer,Washer,Wine Cooler,Gas Cooktop,Dishwasher,Disposal,Microwave,Self Cleaning Oven,Oven,Range Hood,Gas Water Heater,Separate Cooktop,Stainless Steel Appliance(s) |
| HOA Fee | 350 |
| Gas Y/N | Entergy |
| Association Fee Includes | Accounting,Common Areas,Maintenance Grounds,Insurance,Legal,Maint Subd Entry HOA,Management,Repairs/Maintenance,Common Area Maintenance |
| Patio/Porch Features | Patio: Open,Porch,Patio: Concrete |
| Architectural Style | Traditional |
| Security Features | Security System,Smoke Detector(s) |
| Construction Materials | Brick Siding,Wood Siding,Brick,Frame,Stucco |
| Year Built | 1997 |
| Stories Count | 1 |
| Property Subtype | Detached Single Family |
| Assoc Fee Paid Per | Annually |
| County | East Baton Rouge |
| New Construction | false |
| Property Type | Residential |
| HOA | true |
| Subdivision Name | White Oak Estates |
| Other Structures | Storage Shed/Bldg. |
| Full Baths | 3 |
| Status | Active |
| Directions | Coursey Blvd. East turns into George O'Neal. Follow around past Antioch Blvd. Turn right on Beachwood Ave. into White Oak Estates Subdivision. Road turns right into Copperridge Dr. House is half way down Copperridge on the right. |
| City | Saint George |
| High School District | East Baton Rouge |
| MLS Area | EBR MLS Area 43 |
| Lot Size Square Feet | 14374.8 |
| Carport Y/N | true |
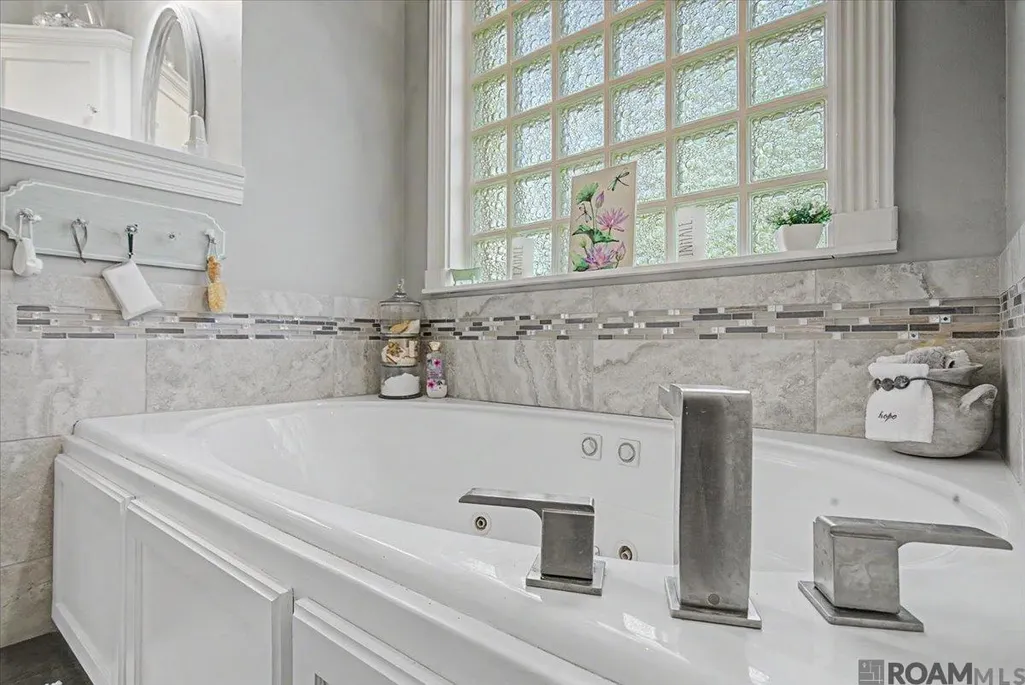
| Spa Features | Bath |
| Home Warranty Y/N | false |
| Property Condition | Cosmetic Changes,Structural Changes - HVAC,Updated/Remodeled |
| Virtual Tour | https://ecko360estates.hd.pics/x3009901 |
| Building Area Units | Square Feet |
| Primary Bedroom Level | Main |
| Living Area Units | Square Feet |
| Builder Name | Alvarez Construction Co., Inc. |
| Standard Status | Active |
| Middle/Junior School District | East Baton Rouge |
| Elementary School District | East Baton Rouge |
| First Bedroom Level | Main |
| First Bedroom Width | 12 |
| Legal Description | Ward: 3-0, Subdivision: White Oak Estates, Lot: 18. 1st Filing, Resub. 1995. |
Interior Features
| Interior Amenities | Breakfast Bar,Eat-in Kitchen,Attic Access,Built-in Features,Ceiling 9'+,Beamed Ceilings,Cathedral Ceiling(s),Tray Ceiling(s),Ceiling Varied Heights,Vaulted Ceiling(s),Crown Molding,High Speed Internet,Attic Storage,Multiple Attics,See Remarks |
|---|---|
| Flooring | Brick,Ceramic Tile,VinylTile Floor,Wood |
| Fireplace Features | 1 Fireplace,Gas Log |
| Kitchen Level | Main |
| Air Conditioning Y/N | true |
| Heating Y/N | true |
| Window Features | Storm Shutters,Screens,Sm Window Trtmt.,Drapes,Curtain Rods |
| Fireplace Y/N | true |
| Laundry Features | Laundry Room,Electric Dryer Hookup,Washer Hookup,Gas Dryer Hookup,Inside,Washer/Dryer Hookups |
| Total Bedrooms | 4 |
| Living Room Level | Main |
| LivingAreaSource | Measured |
| Kitchen Features | Stone Counters,Kitchen Island,Pantry |
| Total Baths | 3 |
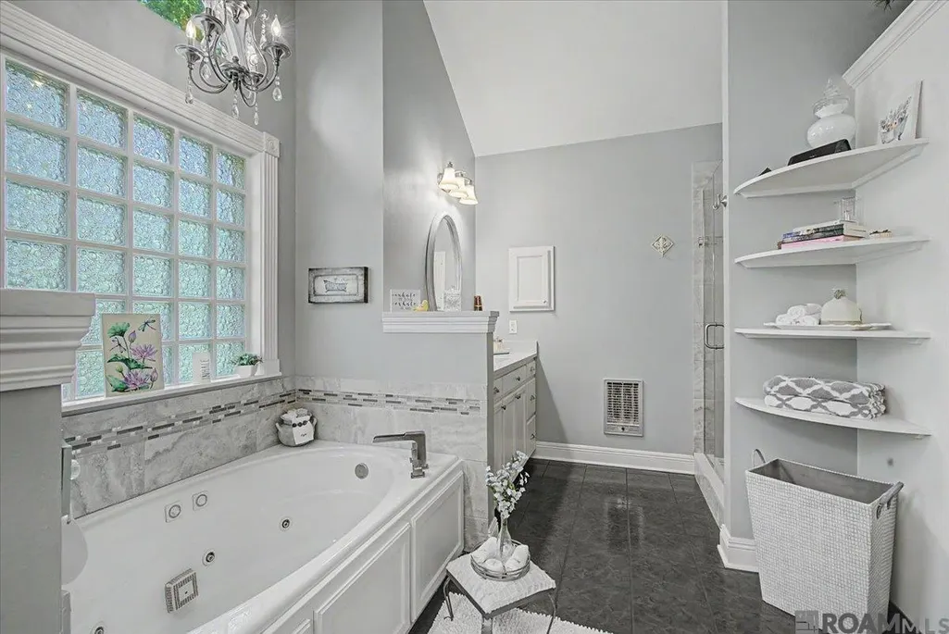
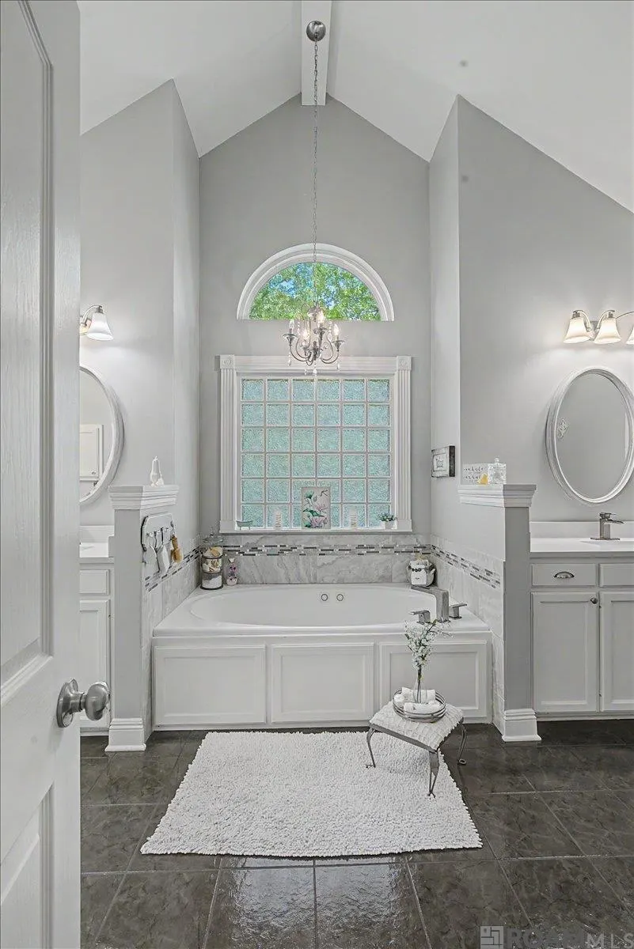
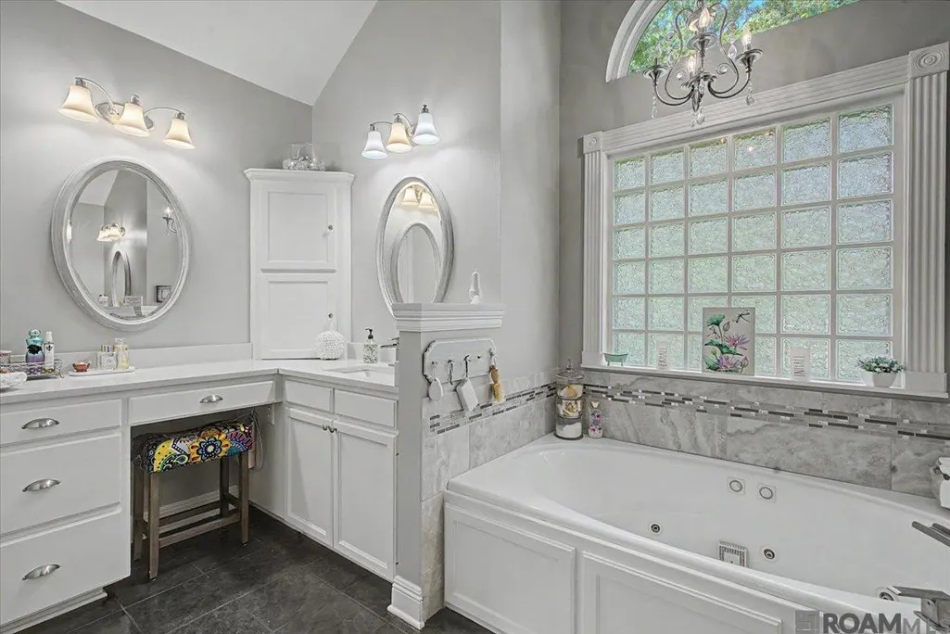
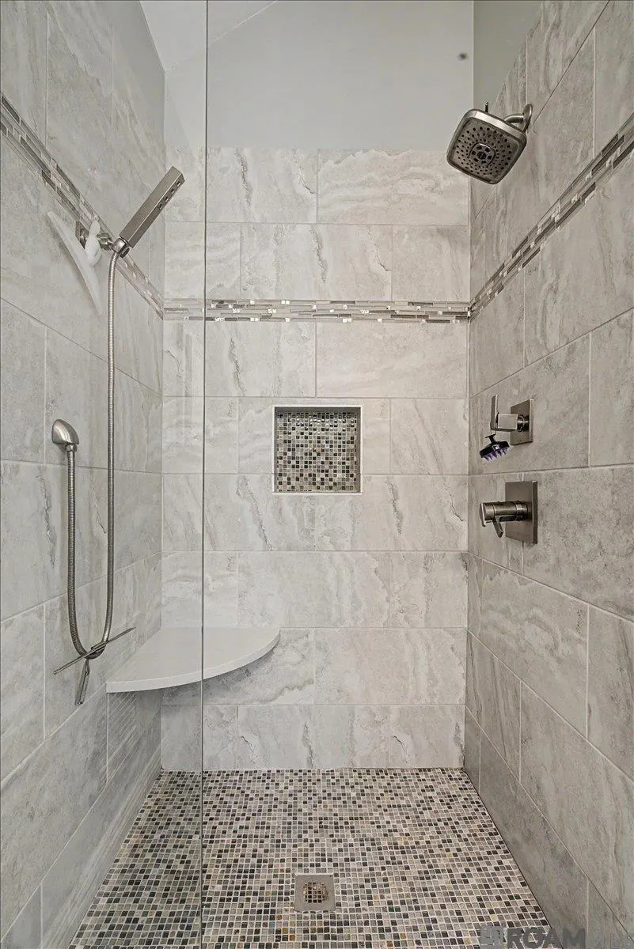
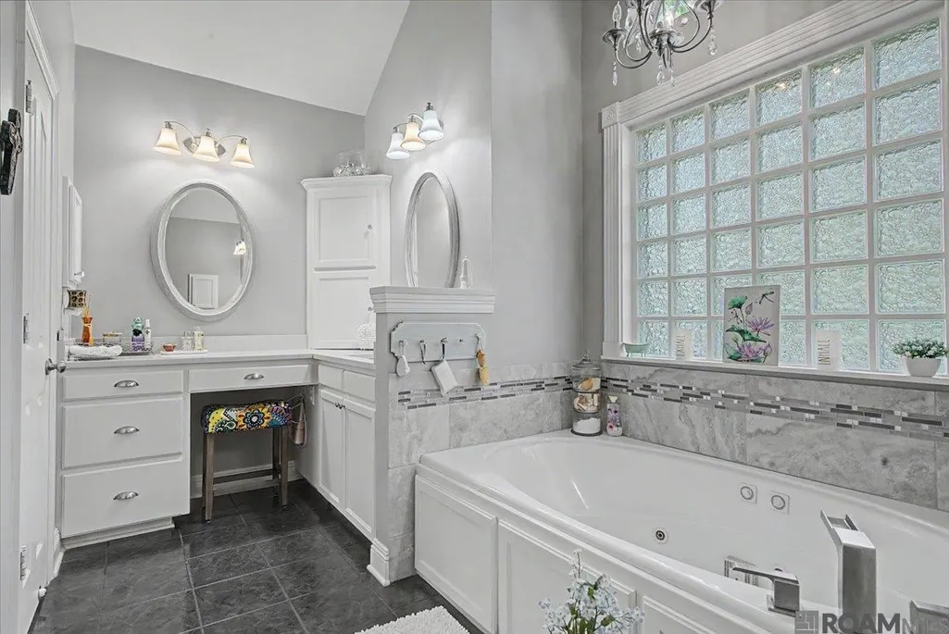
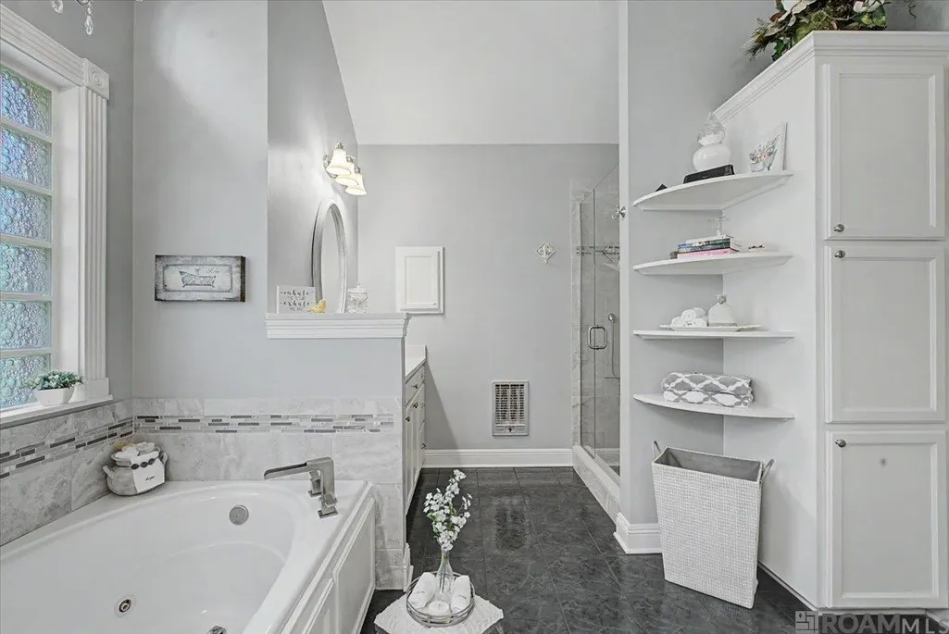
| Primary Bathroom Features | Bidet,Double Vanity,Separate Shower,Water Closet |
| Kitchen Area | 271.25 |
| Primary on Main | 175.5 |
| Second Bedroom Length | 13 |
| Second Bedroom Width | 13.5 |
| Dining Room Area | 11 |
| Dining Room Width | 13 |
| Living Room Area | 323 |
| Living Room Length | 19 |
| Living Room Width | 17 |
| Primary Bedroom Area | 255.75 |
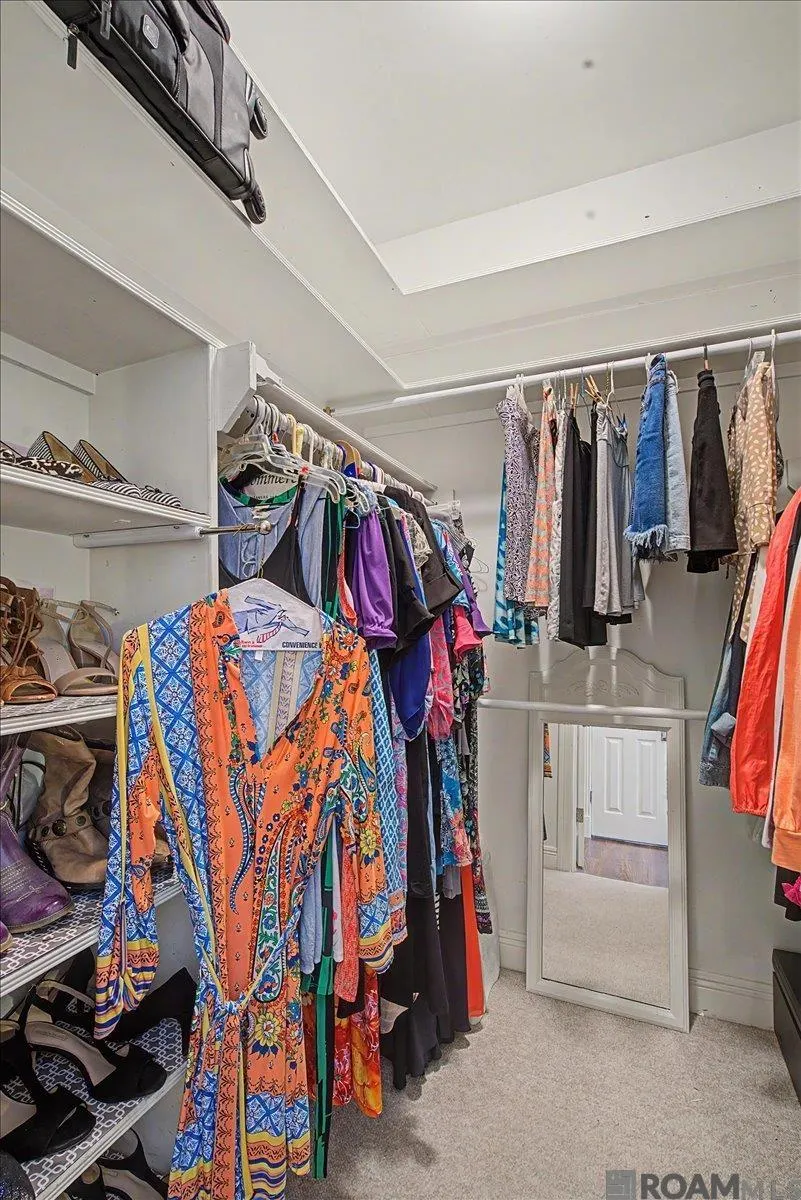
| Primary Bedroom Features | En Suite Bath,2 Closets or More,Ceiling 9ft Plus,Ceiling Boxed,Ceiling Fan(s),Walk-In Closet(s),Master Downstairs |
| Primary Bedroom Width | 16.5 |
| Dining Room Level | Main |
| Dining Room Area | 143 |
| Second Bedroom Level | Main |
| Bathroom 1 Level | Main |
Exterior Features
| Exterior Amenities | Landscaped,Lighting,Sprinkler System,Courtyard,Rain Gutters |
|---|---|
| Fencing | Full,Privacy,Wood,Other,Wrought Iron,Security |
| Parking Features | 4+ Cars Park,Attached,Carport Rear Park,Covered,Concrete,Driveway |
| Lot Features | Rectangular Lot,Shade Tree(s) |
| Water Source | Public |
| Total Parking | 4 |
| Lot Size Area | 14374.8 |
| Foundation Details | Slab |
| Spa | true |
| Building Area Total | 3483 |
| Lot Dimensions | 101x161x81x163 |
| Lot Size Acres | 0.33 |
| Frontage Length | 101 |
| Other Equipment | Generator: Whole House |
Amenities
- Foreclosure
- Views
- Short Sale
- New Construction
- Adult 55+
- Lease To Own
- No HOA Fees
- Furnished
- Primary On Main
- Air Conditioning
- Seller Finance
- Green
- Fixer Upper
- Horse
- Golf
- Fireplace
- Deck
- Garage
- Basement
- Pool
Property vs Single Family Average in 70817
Price
Year Built
 The multiple listing information is provided by the Greater Baton Rouge Association of REALTORS®, Inc. multiple listing service from a copyrighted compilation of listings. The compilation of listings and each individual listing are ©2026 MLS. All Rights Reserved. The information provided is for clients' personal, non-commercial use and may not be used for any purpose other than to identify prospective properties clients may be interested in purchasing. All properties are subject to prior sale
