
Price Reduction
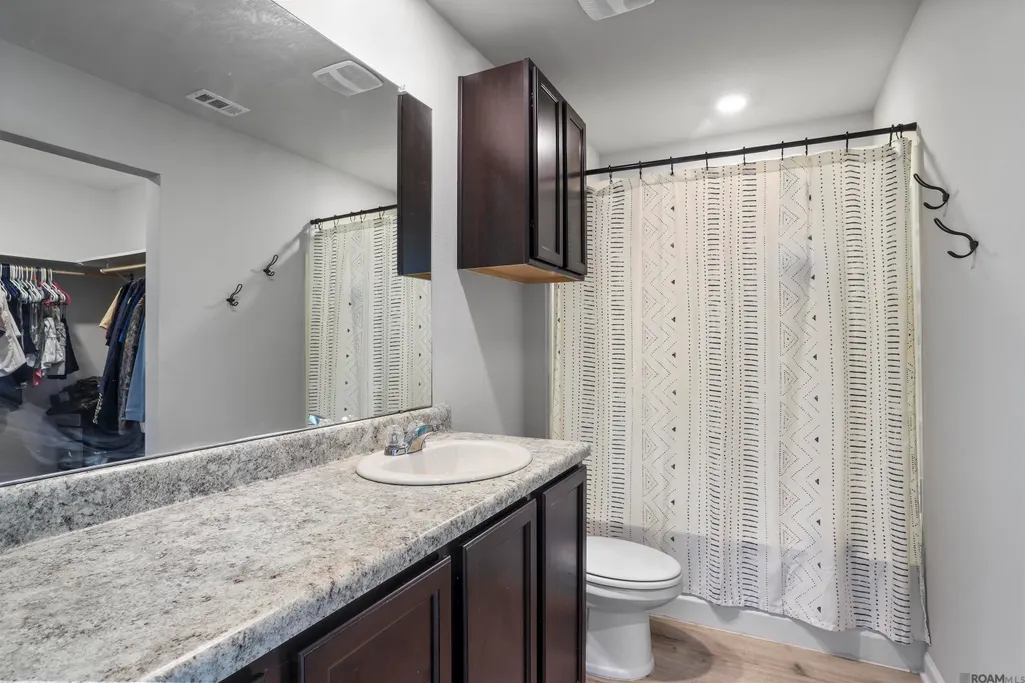
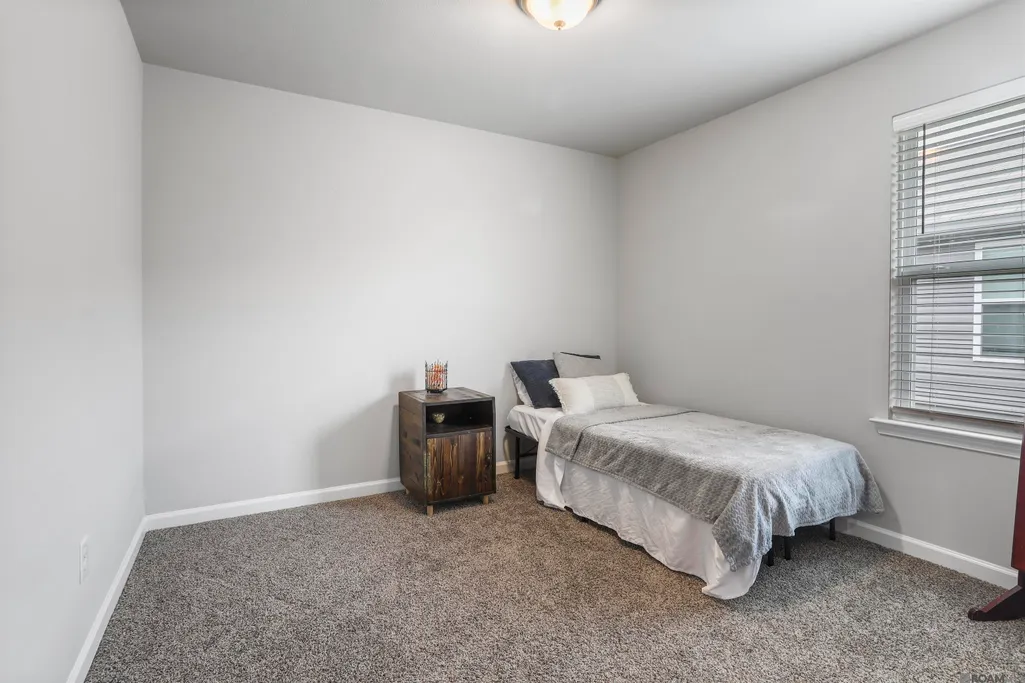
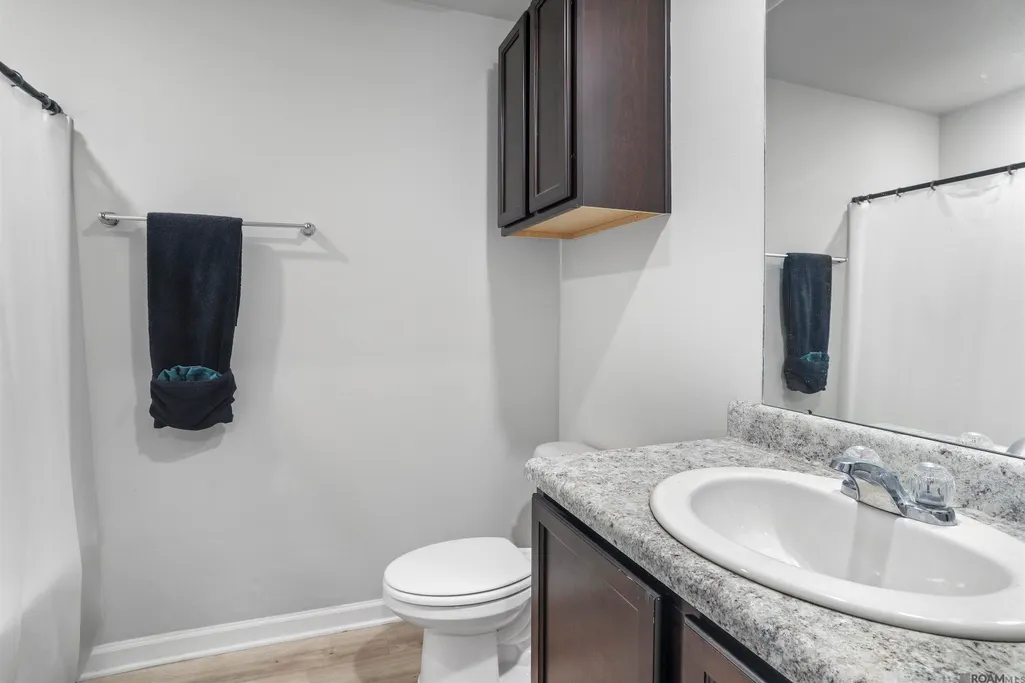
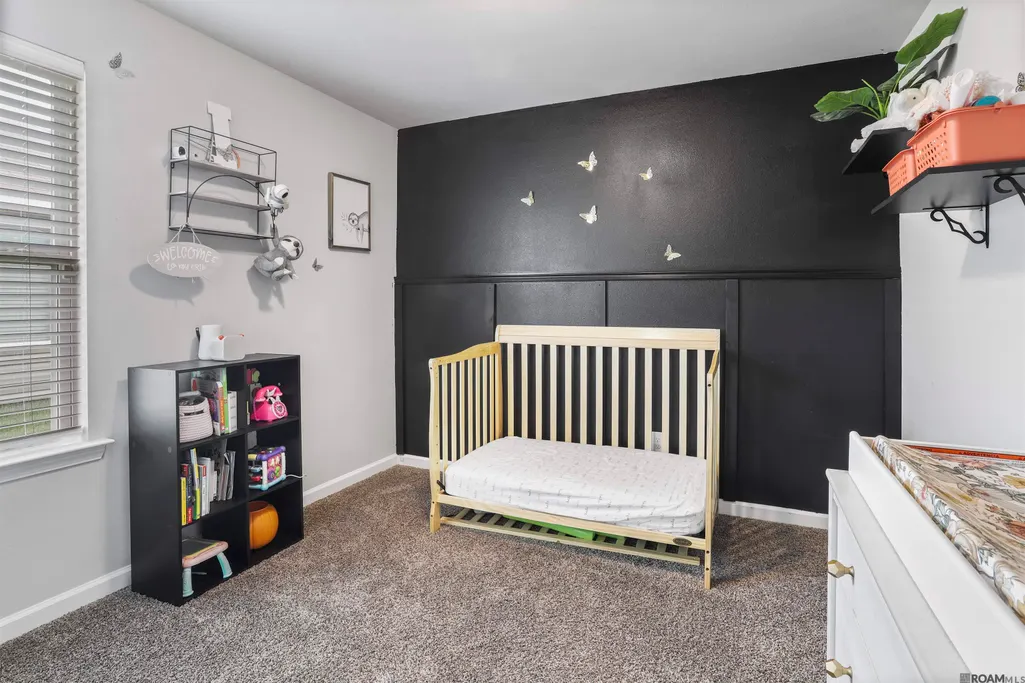
Address
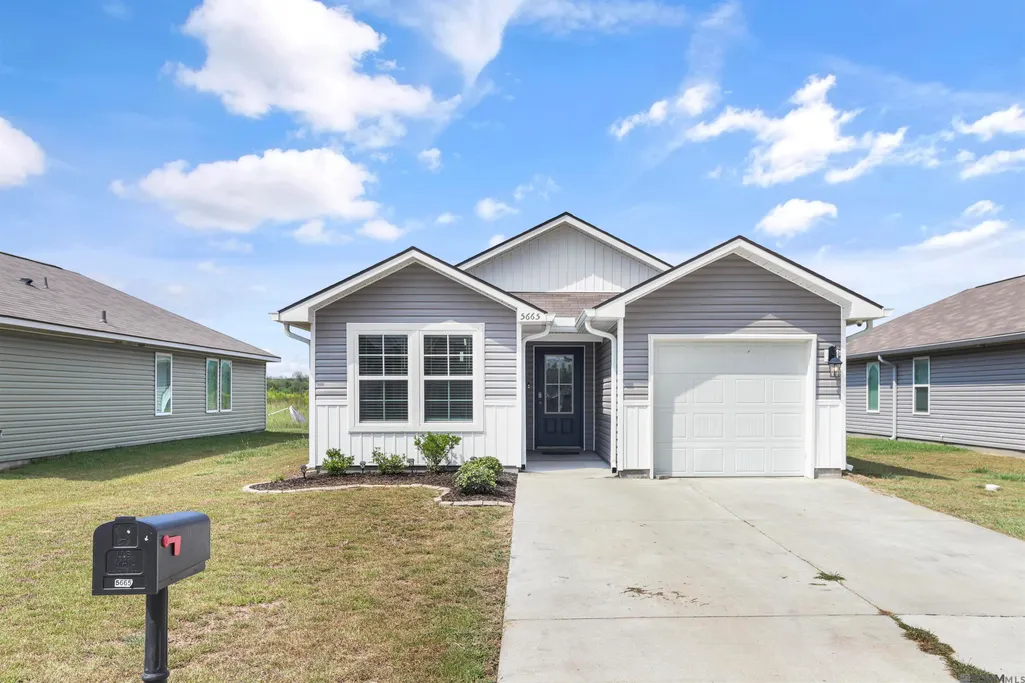
5665 Magnolia De Percy Dr, Carville, LA
Price
$ 189,000
Property Attributes
- MLS#2026013777
- TypeSingle Family
- Listing Status Active
- ParishIberville
- CityCarville
- AreaIBR MLS Area 72
- NeighborhoodMagnolia Springs
- Zip70721
- StyleTraditional
- Year Built2021
- Price$ 189,000
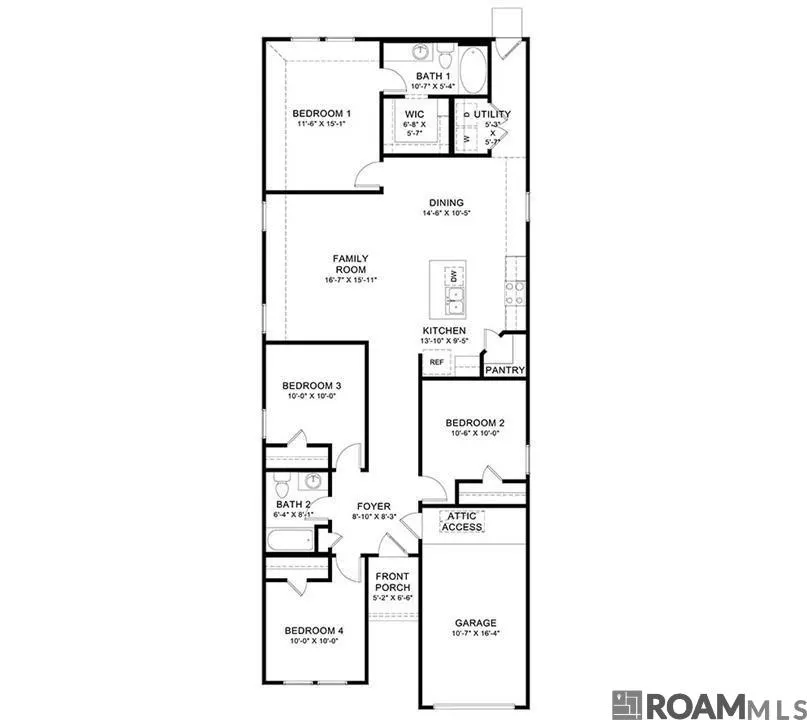
- Bedrooms4
- Full Bathrooms2
- Half Bathrooms0
- Sqr Footage1496
- Lot Size0.124 Acres
Data Source:
Greater Baton Rouge MLS (GBRAR)
Property Description
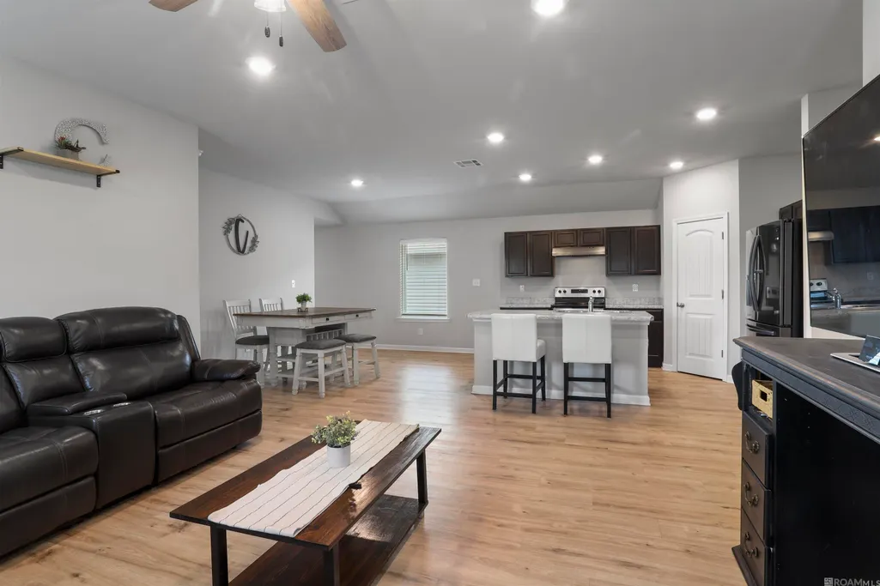
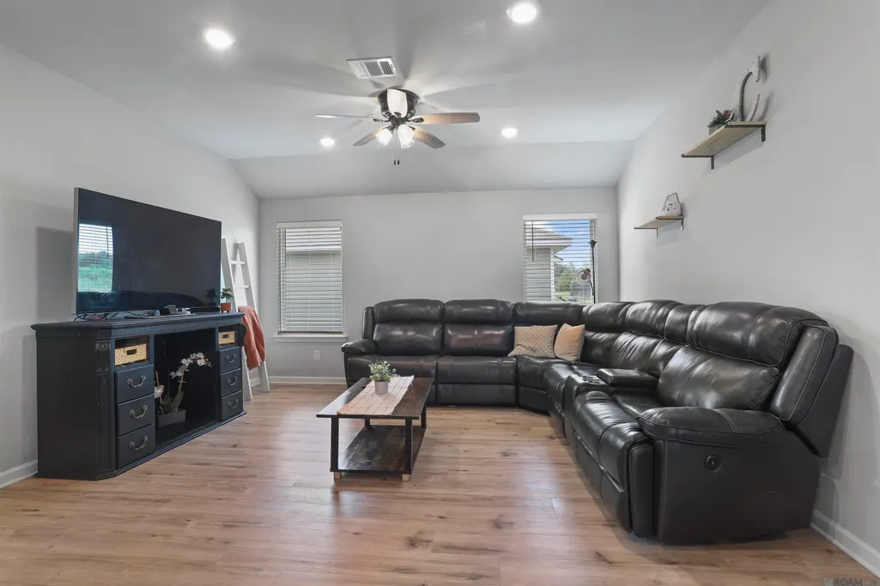
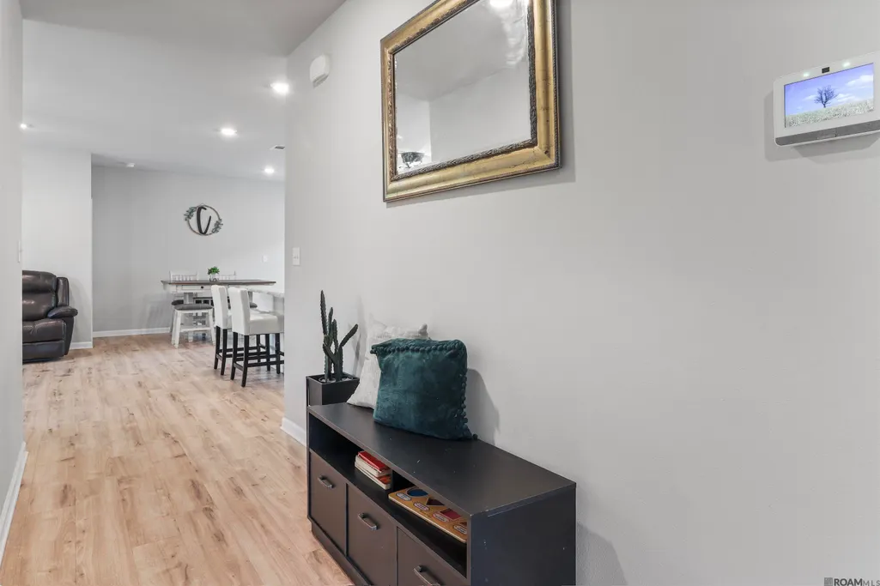
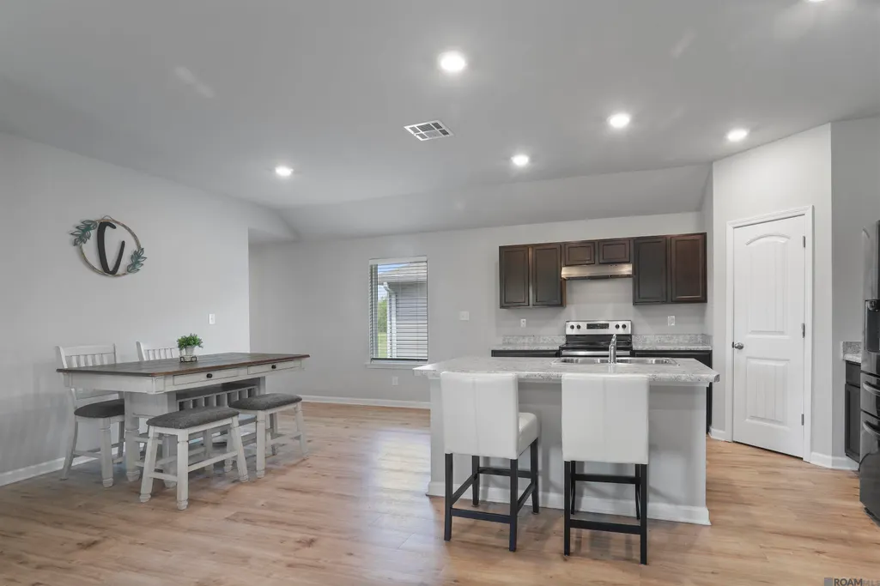
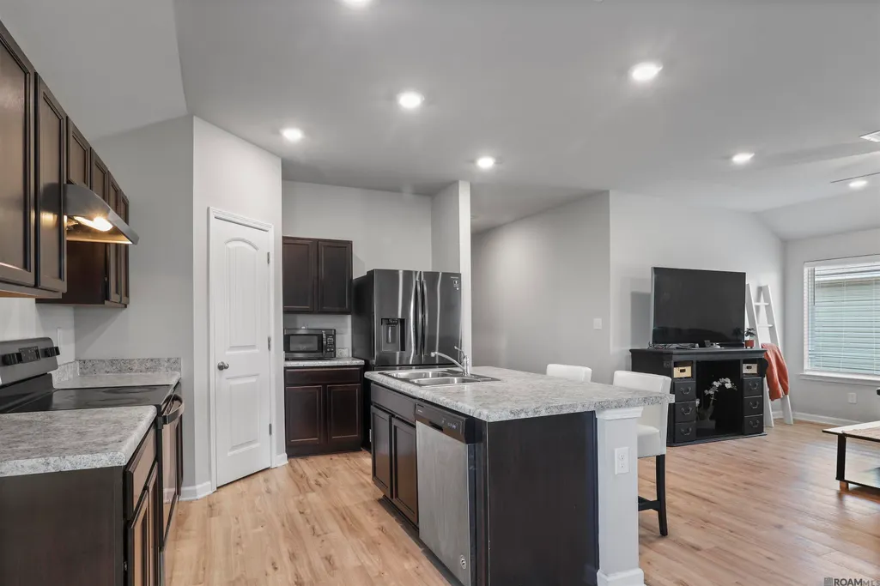
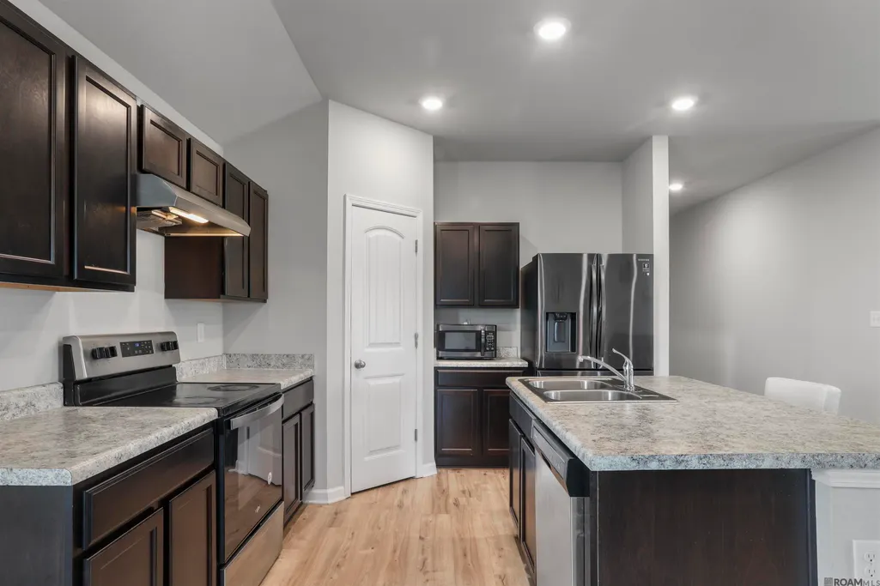
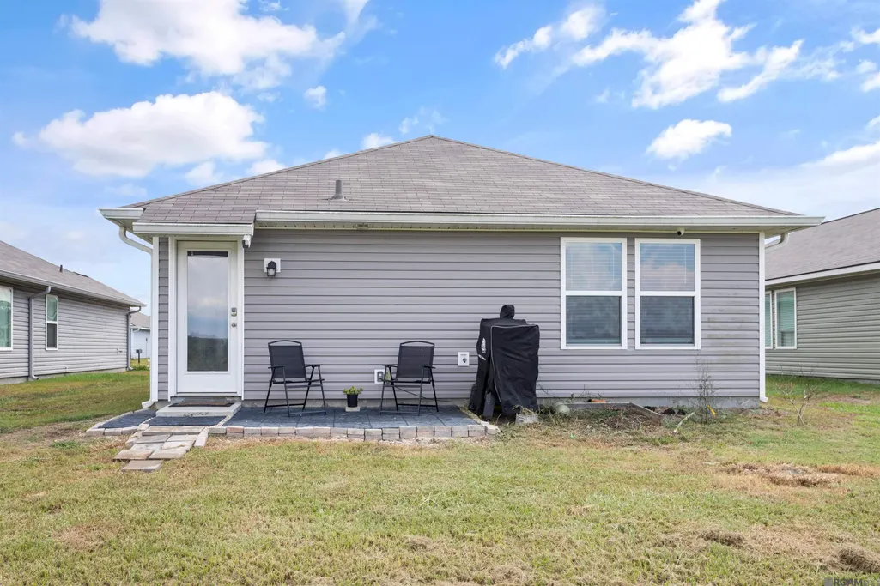
Great investment opportunity!!! This home is currently being leased for $1,700/month. Charming four-bed/two-bath home at a great price point! The open-concept kitchen, living, and dining room are great for entertaining. The kitchen has stainless steel appliances, a large walk-in pantry, and a center island. Luxury vinyl plank flooring throughout the main areas. Refrigerator to remain. This smart home has several modern features like an ADT security system, a Wi-Fi thermostat, Wi-Fi-enabled deadbolt lock, a doorbell camera, and USB outlets in the kitchen. 100% financing is available and no flood insurance is required! Magnolia Springs is nestled in the Carville/St. Gabriel area and conveniently located near LSU, Bluebonnet Extension, Mall of Louisiana, and Our Lady of the Lake Hospital. The neighborhood also offers a playground and is close to the Mississippi River levee walk. Close to nearby industries making it an excellent rental opportunity! Measurements not warranted by Realtor, Agent, or Broker. Schedule your private showing today!
| Price History | |
|---|---|
| 7/28/2026 | Listed $200,000 |
| 8/6/2026 | 2$195,000 |
| 9/14/2026 | 3$189,000 |
General Features
| Sewer | Public Sewer |
|---|---|
| Heating | Central,Electric |
| Cooling | Central Air,Ceiling Fan(s) |
| Utilities | Cable Connected |
| Roof | Shingle |
| Appliances | Elec Stove Con,Electric Cooktop,Dishwasher,Disposal,Range/Oven,Refrigerator,Range Hood,Stainless Steel Appliance(s) |
| Gas Y/N | None |
| Patio/Porch Features | Porch |
| Architectural Style | Traditional |
| Security Features | Security System,Smoke Detector(s) |
| Construction Materials | Vinyl Siding,Frame |
| Year Built | 2021 |
| Stories Count | 1 |
| Property Subtype | Detached Single Family |
| Community Features | Playground,Sidewalks |
| Assoc Fee Paid Per | Annually |
| County | Iberville |
| New Construction | false |
| Property Type | Residential |
| Attached Garage | true |
| Subdivision Name | Magnolia Springs |
| Garage Y/N | true |
| Full Baths | 2 |
| Status | Active |
| Directions | From I-10 twd Prairieville, exit 173 on Hwy 73 towards Geismar, turn right onto Hwy 74, Turn left onto LA-3115, Turn right onto LA-75, Continue onto LA-141, Turn right onto Magnolia Springs Pkwy, Turn right onto Magnolia de Percy Dr, Home is on the left |
| City | Carville |
| High School District | Iberville Parish |
| MLS Area | IBR MLS Area 72 |
| Lot Size Square Feet | 5401.44 |
| Carport Y/N | false |
| Home Warranty Y/N | false |
| Building Area Units | Square Feet |
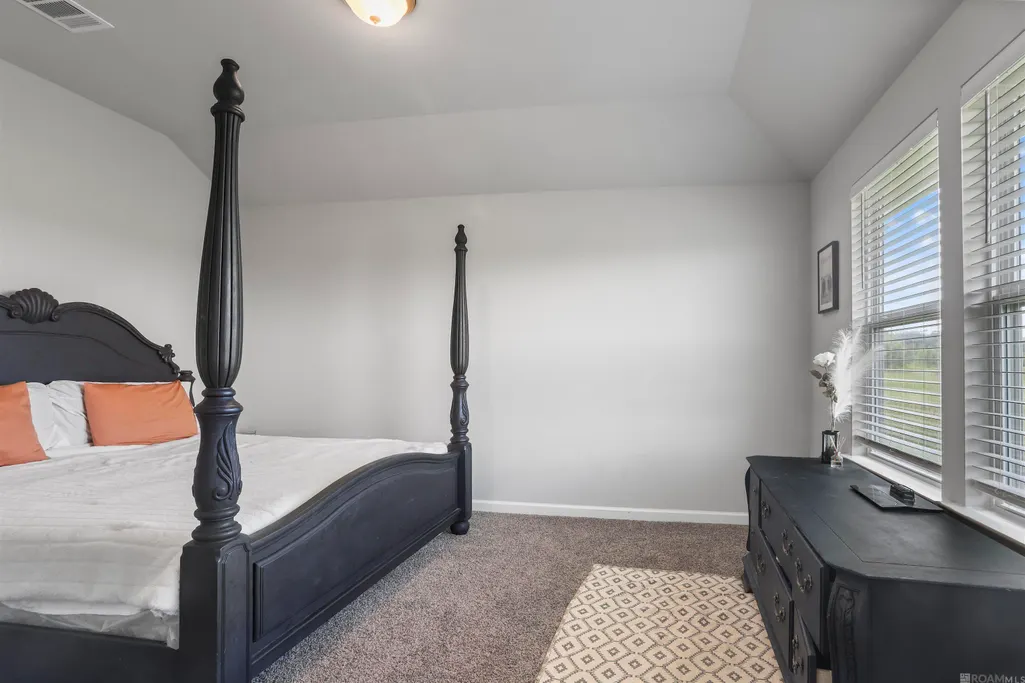
| Primary Bedroom Level | First |
| Living Area Units | Square Feet |
| Builder Name | D.r. Horton, Inc. - Gulf Coast |
| Standard Status | Active |
| Middle/Junior School District | Iberville Parish |
| Elementary School District | Iberville Parish |
| First Bedroom Level | First |
| First Bedroom Width | 10 |
| Legal Description | Lot 91 Magnolia Springs Sub. Sec. 66 &68 T9s R1e Cb 495 E 17-A |
Interior Features
| Interior Amenities | Eat-in Kitchen,Attic Access,Ceiling 9'+ |
|---|---|
| Flooring | Carpet,Other |
| Kitchen Level | First |
| Air Conditioning Y/N | true |
| Heating Y/N | true |
| Window Features | Window Treatments |
| Laundry Features | Electric Dryer Hookup,Washer Hookup,Inside,Washer/Dryer Hookups |
| Total Bedrooms | 4 |
| LivingAreaSource | Estimated |
| Kitchen Features | Laminate Counters,Kitchen Island,Pantry |
| Total Baths | 2 |
| Primary Bathroom Features | Walk-In Closet(s),Soaking Tub,Shower Combo |
| Kitchen Area | 124.45 |
| Primary on Main | 100 |
| Second Bedroom Length | 10 |
| Second Bedroom Width | 10 |
| Family Room Area | 252.337 |
| Primary Bedroom Area | 175.16 |
| Primary Bedroom Features | En Suite Bath,Ceiling 9ft Plus |
| Primary Bedroom Width | 15.1 |
| Family Room Level | First |
| Dining Room Level | First |
| Dining Room Area | 153.3 |
| Second Bedroom Level | First |
Exterior Features
| Exterior Amenities | Landscaped,Lighting,Rain Gutters |
|---|---|
| Fencing | None |
| Parking Features | 1 Car Park,Attached,Garage,Concrete,Driveway,Garage Door Opener |
| Water Source | Public |
| Total Parking | 1 |
| Lot Size Area | 5401.44 |
| Foundation Details | Slab |
| Building Area Total | 1757 |
| Lot Dimensions | 45 x 120 |
| Lot Size Acres | 0.124 |
Amenities
- Foreclosure
- Views
- Short Sale
- New Construction
- Adult 55+
- Lease To Own
- No HOA Fees
- Furnished
- Primary On Main
- Air Conditioning
- Seller Finance
- Green
- Fixer Upper
- Horse
- Golf
- Fireplace
- Deck
- Garage
- Basement
- Pool
Property vs Single Family Average in 70721
Price
Year Built
 The multiple listing information is provided by the Greater Baton Rouge Association of REALTORS®, Inc. multiple listing service from a copyrighted compilation of listings. The compilation of listings and each individual listing are ©2026 MLS. All Rights Reserved. The information provided is for clients' personal, non-commercial use and may not be used for any purpose other than to identify prospective properties clients may be interested in purchasing. All properties are subject to prior sale
