
Address
7601 Amesbury Cir, Baton Rouge, LA
Price
$ 450,000
Property Attributes
- MLS#2026015900
- TypeSingle Family
- Listing Status Active
- ParishEast Baton Rouge
- CityBaton Rouge
- AreaEBR MLS Area 52
- NeighborhoodKenilworth
- Zip70808
- StyleTraditional
- Year Built1974
- Price$ 450,000
- Bedrooms4
- Full Bathrooms2
- Half Bathrooms0
- Sqr Footage1949
- Lot Size0.73 Acres
Data Source:
Greater Baton Rouge MLS (GBRAR)
Property Description
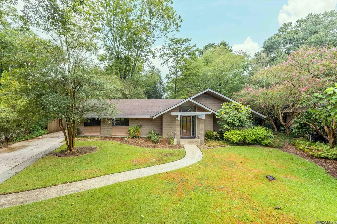
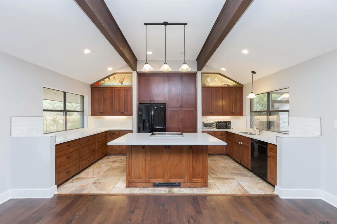
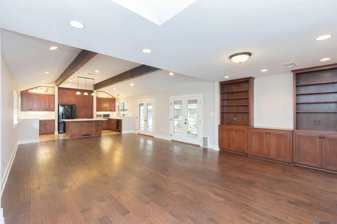
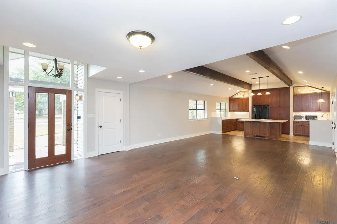
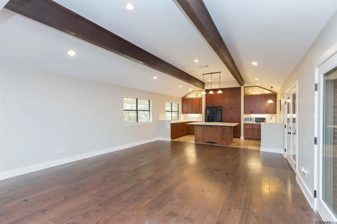
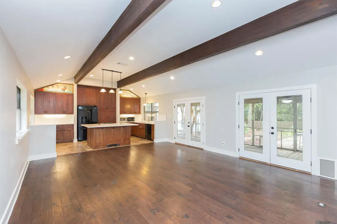
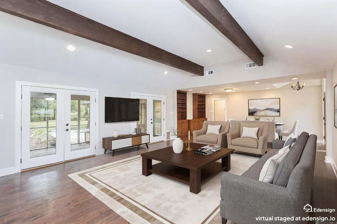
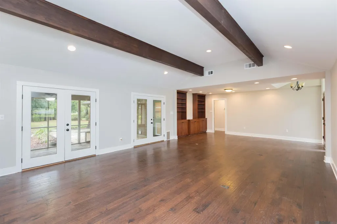
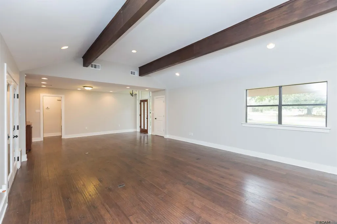
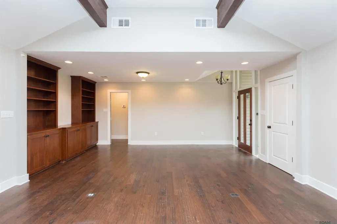
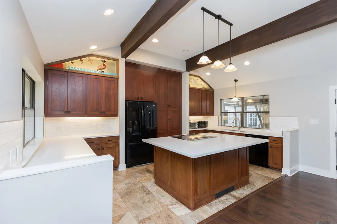
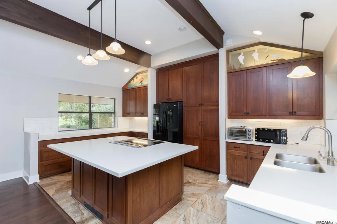
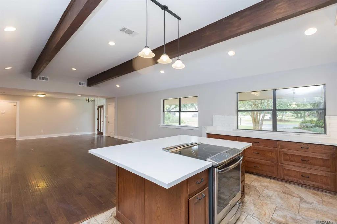
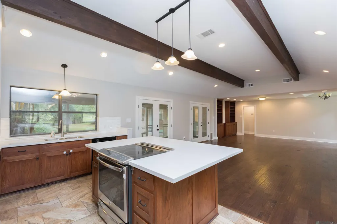
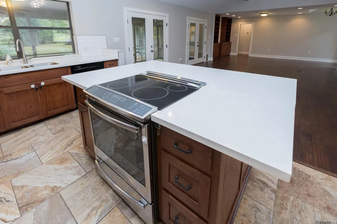
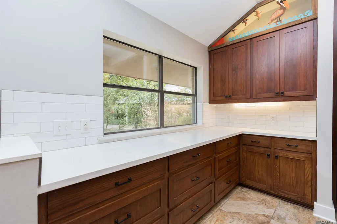
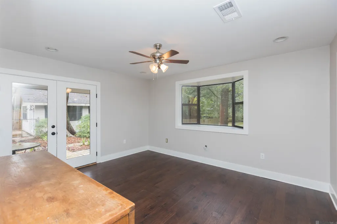
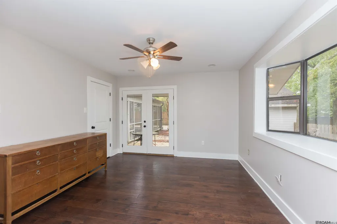
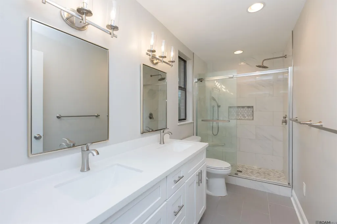
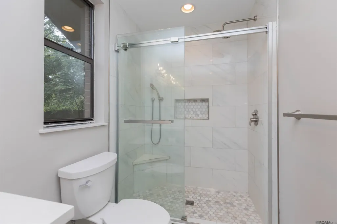
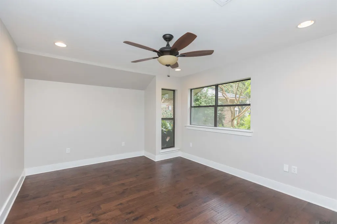
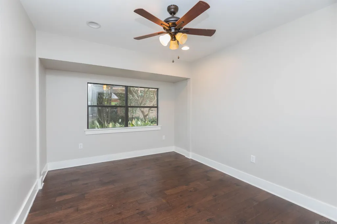
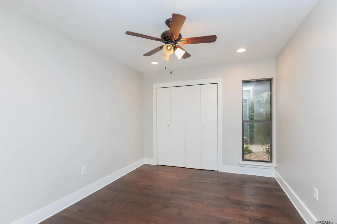
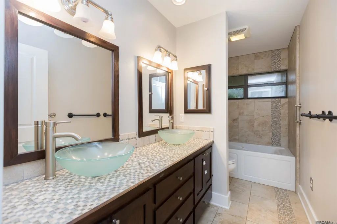
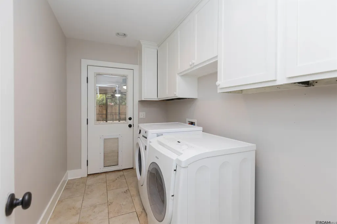
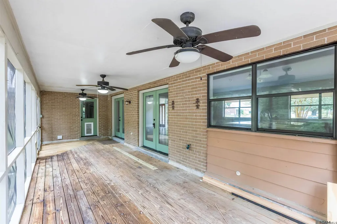
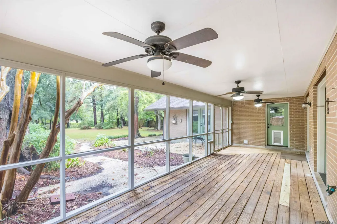
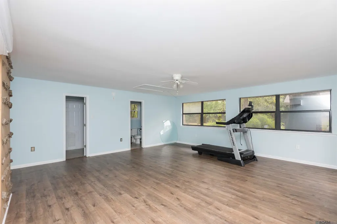
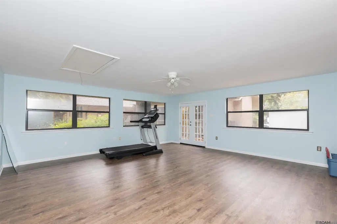
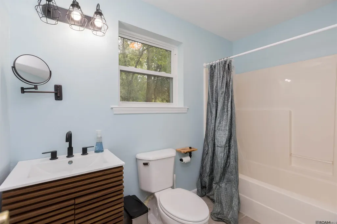
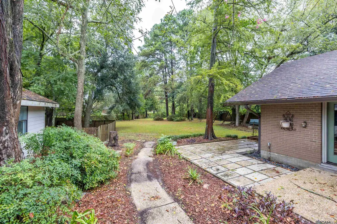
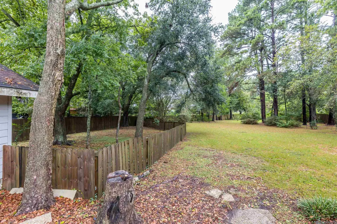
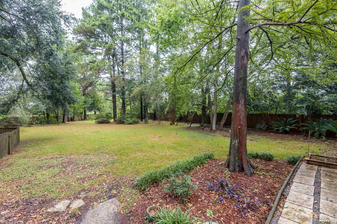
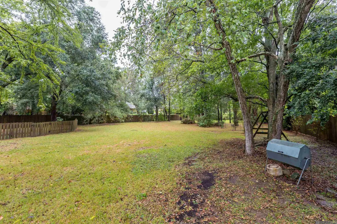
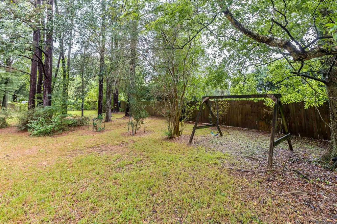
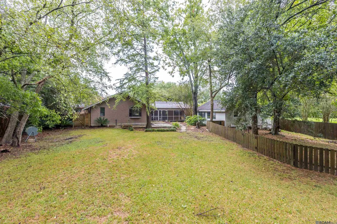
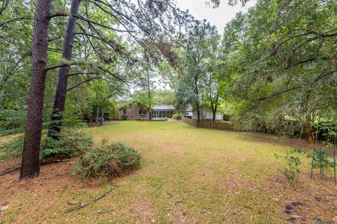
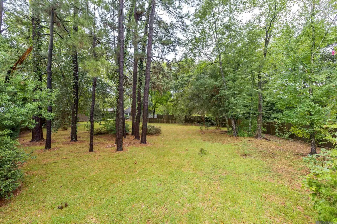
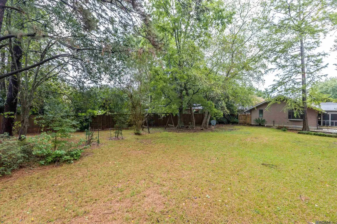
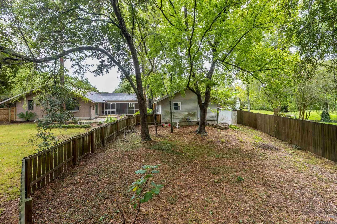
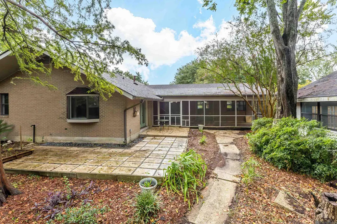
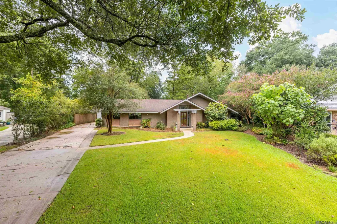
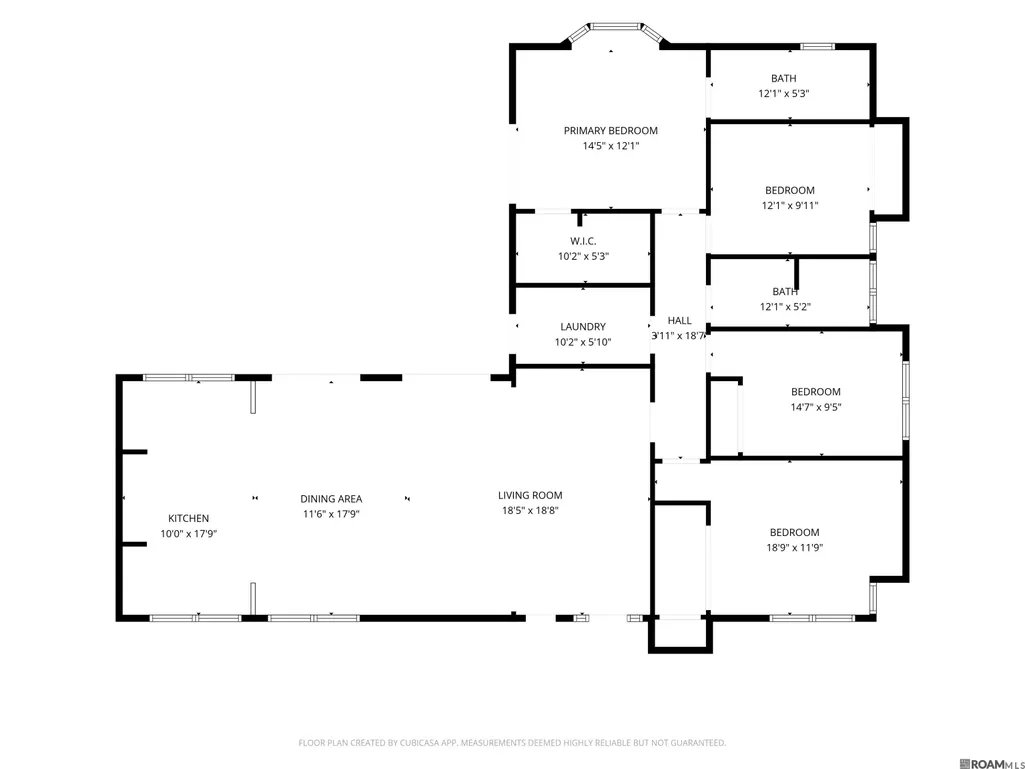
Open-concept living at its best! This thoroughly modern 4 bed, 2 bath home sits on an oversized, shaded lot and includes a detached bonus studio (ADU) with its own full bath — ideal as a guest suite or home office. Inside, a vast great room combines living, dining, and kitchen beneath a beamed cathedral ceiling, with built-in bookcases and cabinets on one end and the kitchen on the other. The kitchen features quartz counters, custom cabinets with under- and above-cabinet lighting, a large island with an electric range and downdraft exhaust vent, breakfast bar, pantry, and a refrigerator and dishwasher. Two sets of glass double doors open to a large screened porch. Engineered wood floors run throughout, with tile in the bathrooms. Down the hall, three guest bedrooms offer large closets and ceiling fans, sharing a hall bath with dual vessel sinks, custom tile, and a jetted tub/shower combo. A spacious laundry room exits to the screened porch. The primary suite includes a large walk-in closet, private backyard access, and an en suite bath with a walk-in shower, dual quartz-topped vanities, and custom tile. Outside, the detached studio at the end of the driveway offers a full bath with a tub/shower combo — and a climbing wall! The fully fenced backyard includes an open patio, a smaller fenced area, a swing set, a compost bin, and mature shade trees throughout. Modern updates, flexible bonus space, and a true backyard retreat — all in one.
| Price History | |
|---|---|
| 8/28/2026 | Listed $450,000 |
General Features
| Sewer | Public Sewer |
|---|---|
| Heating | Central,Gas Heat |
| Cooling | Central Air,Ceiling Fan(s) |
| Utilities | Cable Connected |
| Roof | Shingle |
| Appliances | Elec Stove Con,Dryer,Washer,Electric Cooktop,Dishwasher,Disposal,Microwave,Range/Oven,Refrigerator,Self Cleaning Oven,Gas Water Heater |
| HOA Fee | 70 |
| Gas Y/N | Entergy |
| Association Fee Includes | Maint Subd Entry HOA |
| Patio/Porch Features | Patio: Open,Porch,Patio: Pavers |
| Architectural Style | Traditional |
| Construction Materials | Brick Siding,Wood Siding,Frame |
| Year Built | 1974 |
| Stories Count | 1 |
| Property Subtype | Detached Single Family |
| Community Features | Community Pool,Sidewalks |
| Assoc Fee Paid Per | Annually |
| County | East Baton Rouge |
| New Construction | false |
| Property Type | Residential |
| HOA | true |
| Attached Garage | false |
| Subdivision Name | Kenilworth |
| Full Baths | 2 |
| Status | Active |
| Directions | From Highland Rd turn onto Kenilworth Pkwy, turn right onto Menlo Dr, left on Amesbury Circle, house is at the end in the cul de sac. |
| City | Baton Rouge |
| High School District | East Baton Rouge |
| MLS Area | EBR MLS Area 52 |
| Lot Size Square Feet | 31798.8 |
| Carport Y/N | false |
| Home Warranty Y/N | false |
| Virtual Tour | https://www.tourfactory.com/idxr3251479 |
| Building Area Units | Square Feet |
| Primary Bedroom Level | First |
| Living Area Units | Square Feet |
| Standard Status | Active |
| Middle/Junior School District | East Baton Rouge |
| Elementary School District | East Baton Rouge |
| First Bedroom Level | First |
| First Bedroom Width | 9.9 |
Interior Features
| Interior Amenities | Breakfast Bar,Attic Access,Built-in Features,Ceiling 9'+,Beamed Ceilings,Cathedral Ceiling(s) |
|---|---|
| Flooring | Ceramic Tile,Wood |
| Kitchen Level | First |
| Air Conditioning Y/N | true |
| Heating Y/N | true |
| Laundry Features | Electric Dryer Hookup,Washer Hookup,Inside,Washer/Dryer Hookups |
| Total Bedrooms | 4 |
| Living Room Level | First |
| LivingAreaSource | Appraiser |
| Kitchen Features | Counters Solid Surface,Kitchen Island,Pantry,Cabinets Custom Built |
| Total Baths | 2 |
| Primary Bathroom Features | Shower Only |
| Kitchen Area | 165.54 |
| Primary on Main | 122.76 |
| Second Bedroom Width | 9.9 |
| Dining Room Area | 12 |
| Living Room Area | 325.74 |
| Primary Bedroom Area | 166.38 |
| Primary Bedroom Features | En Suite Bath,Ceiling 9ft Plus,Ceiling Fan(s),Walk-In Closet(s) |
| Primary Bedroom Width | 11.8 |
| Dining Room Level | First |
| Dining Room Area | 213.6 |
| Second Bedroom Level | First |
Exterior Features
| Exterior Amenities | Landscaped,Lighting |
|---|---|
| Fencing | Chain Link,Full,Wood |
| Parking Features | 2 Cars Park,No Covered Parking,Concrete,Driveway |
| Lot Features | Cul-De-Sac,Irregular Lot |
| Water Source | Public |
| Total Parking | 2 |
| Lot Size Area | 31798.8 |
| Foundation Details | Slab |
| Building Area Total | 2831 |
| Lot Dimensions | 40x277x74x207x174 |
| Lot Size Acres | 0.73 |
Amenities
- Foreclosure
- Views
- Short Sale
- New Construction
- Adult 55+
- Lease To Own
- No HOA Fees
- Furnished
- Primary On Main
- Air Conditioning
- Seller Finance
- Green
- Fixer Upper
- Horse
- Golf
- Fireplace
- Deck
- Garage
- Basement
- Pool
Property vs Single Family Average in 70808
Price
Year Built
In The Neighborhood
Baton Rouge
$ 650,000
536 Kenilworth Pkwy
Baton Rouge, LA 70808
- Type
- Single Family
- Size
- 4,016 SqFt
- Rooms
- 5 Beds + 3 Baths
Primary On Main
Baton Rouge
$ 349,000
968 Bromley Dr
Baton Rouge, LA 70808
- Type
- Single Family
- Size
- 2,236 SqFt
- Rooms
- 4 Beds + 2 Baths
Reduced
Baton Rouge
$ 420,000
738 Bromley Dr
Baton Rouge, LA 70808
- Type
- Single Family
- Size
- 2,776 SqFt
- Rooms
- 4 Beds + 3 Baths
Reduced
Baton Rouge
$ 398,000
1414 Beckenham Dr
Baton Rouge, LA 70808
- Type
- Single Family
- Size
- 2,658 SqFt
- Rooms
- 4 Beds + 2 Baths
Baton Rouge
$ 449,000
7545 Cardiff Ave
Baton Rouge, LA 70808
- Type
- Single Family
- Size
- 2,594 SqFt
- Rooms
- 4 Beds + 3 Baths
Reduced
Baton Rouge
$ 429,000
1546 Beckenham Dr
Baton Rouge, LA 70808
- Type
- Single Family
- Size
- 2,517 SqFt
- Rooms
- 4 Beds + 2 Baths
Open House
Baton Rouge
$ 499,999
745 Kenilworth Pkwy
Baton Rouge, LA 70808
- Type
- Single Family
- Size
- 3,329 SqFt
- Rooms
- 4 Beds + 2 Baths
Reduced
Baton Rouge
$ 374,900
1150 Kenilworth Pkwy
Baton Rouge, LA 70808
- Type
- Single Family
- Size
- 2,760 SqFt
- Rooms
- 4 Beds + 3 Baths
Reduced
Baton Rouge
$ 349,900
1534 Leycester Dr
Baton Rouge, LA 70808
- Type
- Single Family
- Size
- 2,490 SqFt
- Rooms
- 4 Beds + 3 Baths
Reduced
Baton Rouge
$ 350,000
7522 Shrewsbury Ave
Baton Rouge, LA 70808
- Type
- Single Family
- Size
- 2,050 SqFt
- Rooms
- 4 Beds + 2 Baths
 The multiple listing information is provided by the Greater Baton Rouge Association of REALTORS®, Inc. multiple listing service from a copyrighted compilation of listings. The compilation of listings and each individual listing are ©2026 MLS. All Rights Reserved. The information provided is for clients' personal, non-commercial use and may not be used for any purpose other than to identify prospective properties clients may be interested in purchasing. All properties are subject to prior sale
