

Address
2063 Rue Venelle, Baton Rouge, LA
Price
$ 649,900
Property Attributes
- MLS#2026016031
- TypeSingle Family
- Listing Status Active
- ParishEast Baton Rouge
- CityBaton Rouge
- AreaEBR MLS Area 52
- NeighborhoodRouzan Tnd
- Zip70808
- StyleNew Orleans
- Year Built2015
- Price$ 649,900
- Bedrooms4
- Full Bathrooms3
- Half Bathrooms0
- Sqr Footage2531
- Lot Size0.1 Acres
Data Source:
Greater Baton Rouge MLS (GBRAR)
Property Description
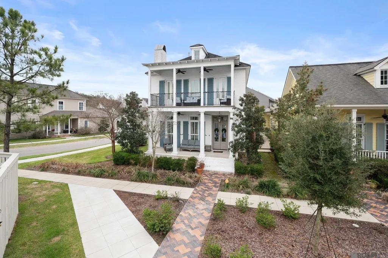
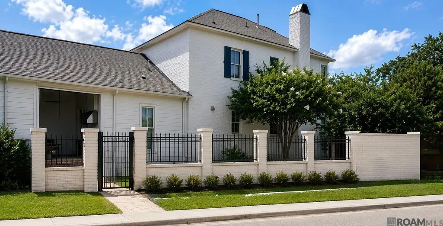
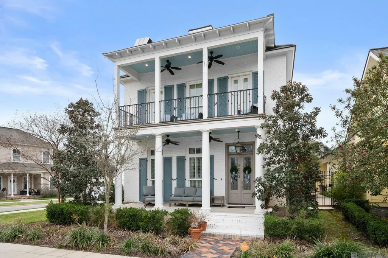
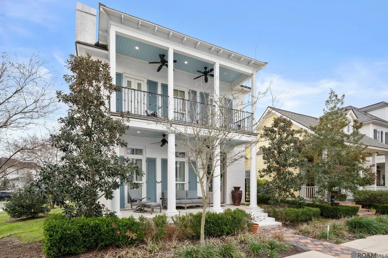
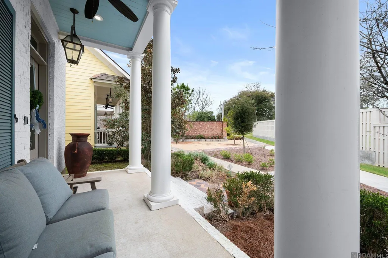
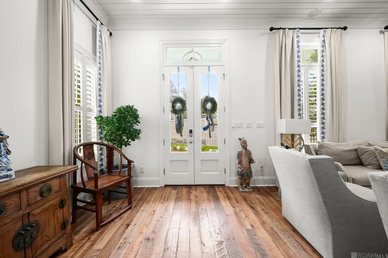
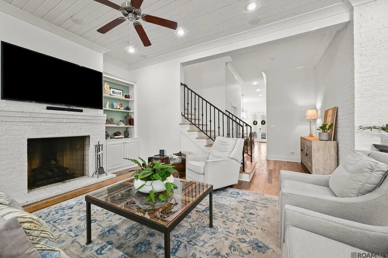
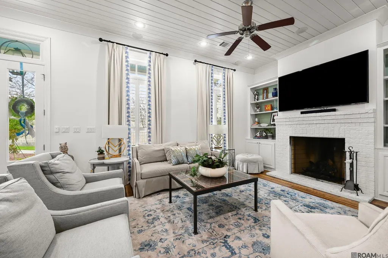
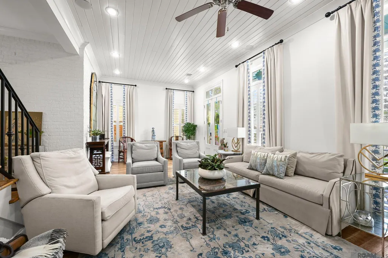
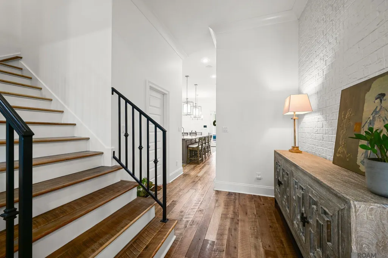
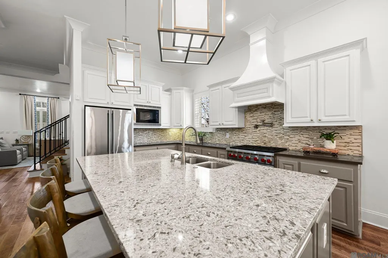
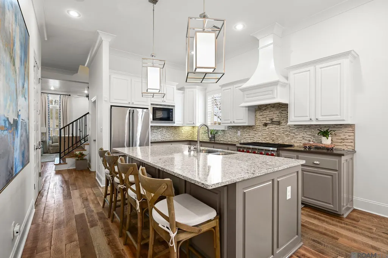
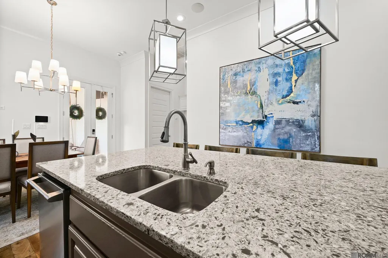
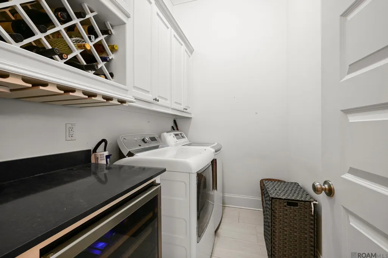
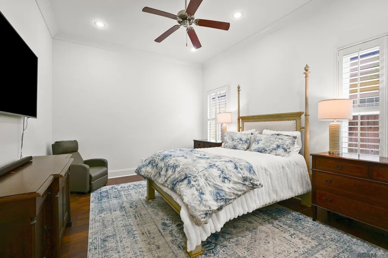
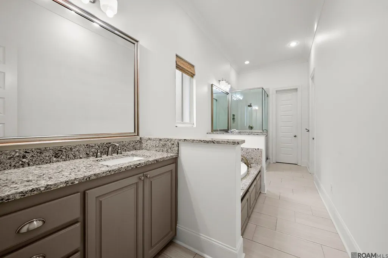
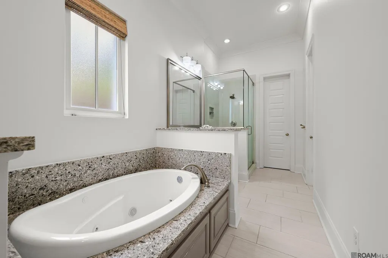
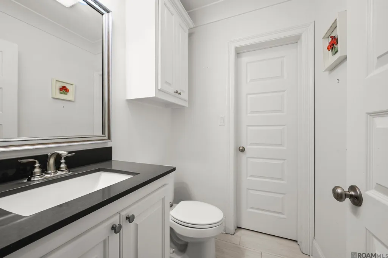
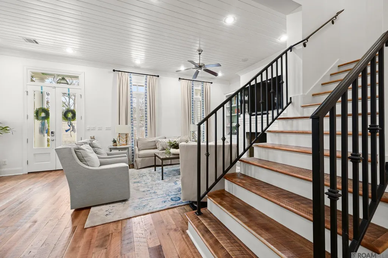
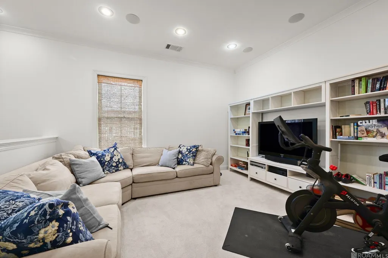
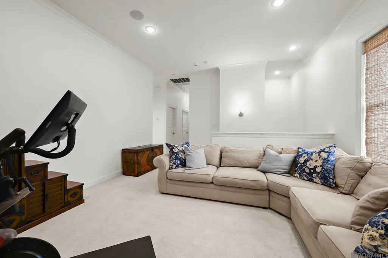
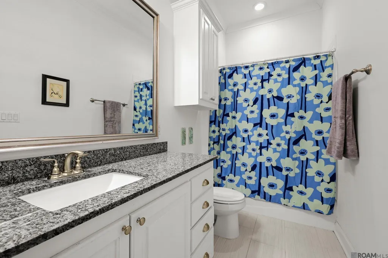
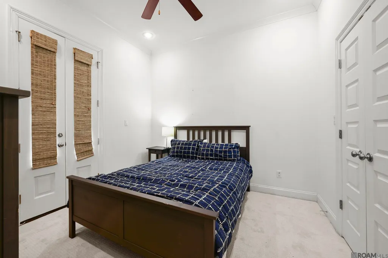
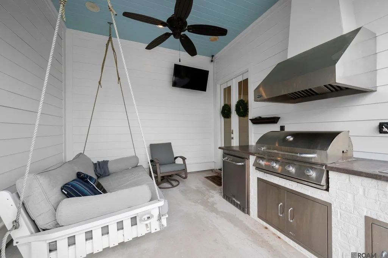
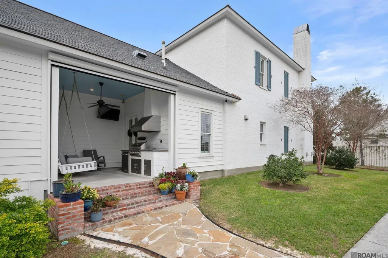
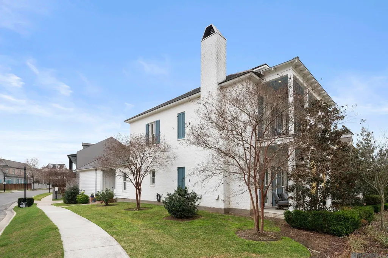
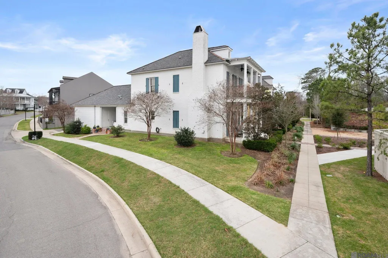
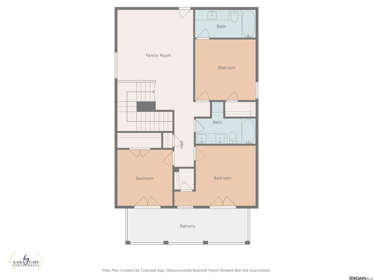
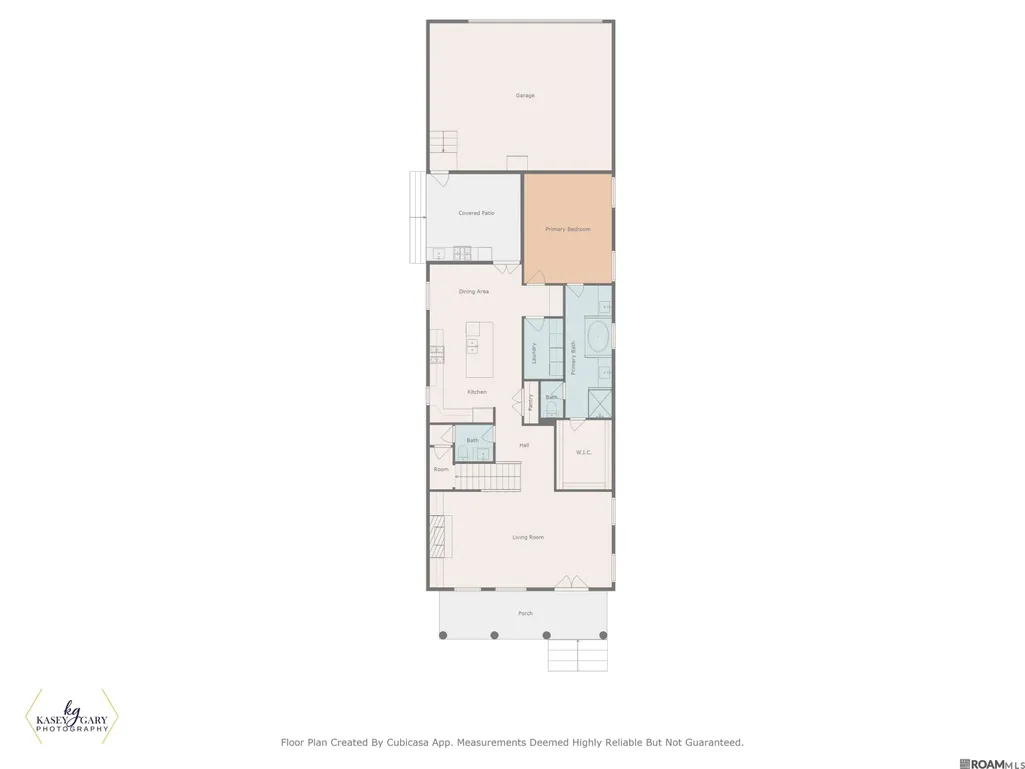
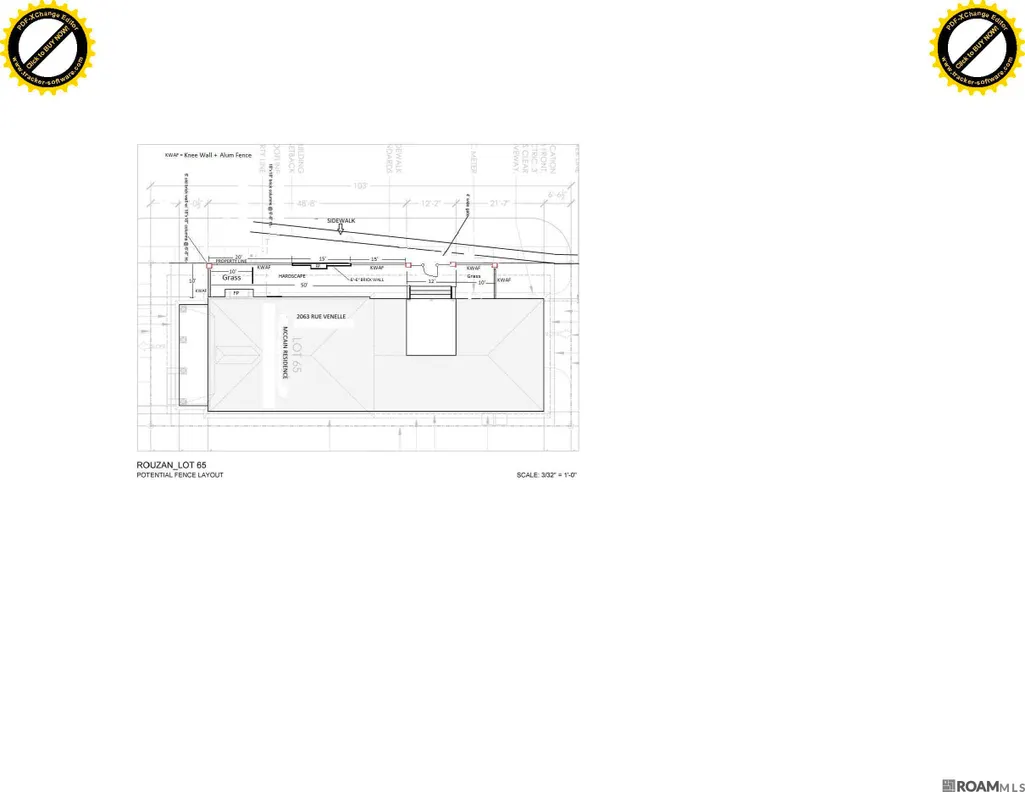
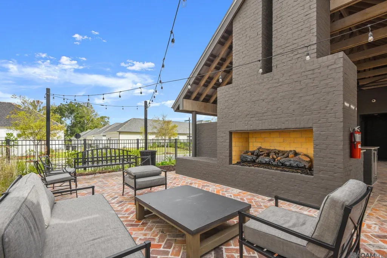
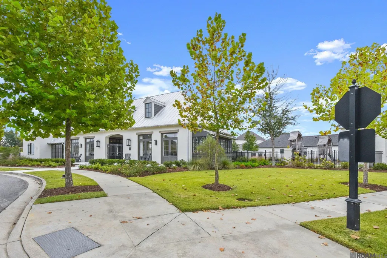
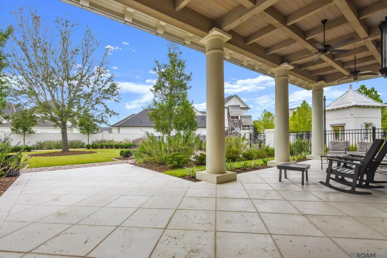
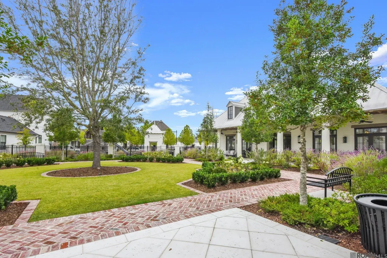
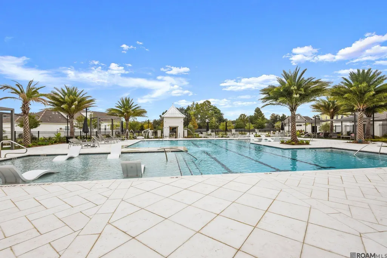
This custom-built New Orleans-style home was originally constructed as builder’s personal residence and is loaded with thoughtful upgrades including a whole-house generator and perimeter security camera system. What truly sets this home apart is the way it lives outdoors. A nice side patio—designed as a private, everyday retreat—features a retractable screen, gas grill, swing seating, and space for an outdoor TV, creating the perfect setting for relaxing evenings, entertaining guests, or game days at home. In addition, the classic Southern front porch and upper balcony provide even more opportunities to enjoy the outdoors and are not street facing. Inside, the home opens to spacious great room with plantation shutters, custom drapery, and a fireplace flanked by built-ins. The adjacent gourmet kitchen boasts a brand new GE dishwasher, Wolf range, pot filler, large island with designer lighting, exotic granite, and beveled tile backsplash. Downstairs primary suite is a private retreat with updated flooring and a spa-like ensuite bath featuring a custom tiled shower, soaking tub, dual vanities, and a generous walk-in closet. The nearby laundry room includes built-ins, a wine cooler, and excellent storage. Upstairs, you’ll find a versatile bonus room, three additional bedrooms, and two full bathrooms. One bedroom includes a private ensuite, while the others enjoy access to a balcony with beautiful sunset views. Located in a highly desirable community with resort-style amenities including a pool, fitness center, Silo Farm garden, playgrounds, and clubhouse, this home offers a unique blend of luxury, comfort, and everyday livability—inside and out. ** Recently refreshed with exterior paint (2024), interior paint, fresh upstairs paint, and new upstairs carpet **. See photos for AI Image of fence side yard.
| Price History | |
|---|---|
| 8/31/2026 | Listed $649,900 |
General Features
| Sewer | Public Sewer |
|---|---|
| Heating | 2 or More Units Heat,Central |
| Cooling | 2 or More Units Cool,Central Air |
| Utilities | Cable Connected |
| Appliances | Gas Stove Con,Gas Cooktop,Dishwasher,Disposal,Microwave,Range/Oven,Range Hood,Stainless Steel Appliance(s) |
| HOA Fee | 2292 |
| Gas Y/N | Entergy |
| Association Fee Includes | Accounting,Maintenance Grounds,Legal,Maint Subd Entry HOA,Common Area Maintenance |
| Patio/Porch Features | Covered,Porch |
| Architectural Style | New Orleans |
| Security Features | Security System,Smoke Detector(s) |
| Construction Materials | Cement Fiber Siding,Brick |
| Year Built | 2015 |
| Stories Count | 2 |
| Property Subtype | Detached Single Family |
| Assoc Fee Paid Per | Annually |
| County | East Baton Rouge |
| New Construction | false |
| Property Type | Residential |
| HOA | true |
| Attached Garage | false |
| Subdivision Name | Rouzan Tnd |
| Garage Y/N | true |
| Full Baths | 3 |
| Status | Active |
| Directions | Perkins Rd. to Glasgow Ave., left on Tupello St., right on Albizia Ct., house is on corner of Albizia Ct. and Rue Venelle. Park on Albizia for showings |
| City | Baton Rouge |
| High School District | East Baton Rouge |
| MLS Area | EBR MLS Area 52 |
| Lot Size Square Feet | 4356 |
| Carport Y/N | false |
| Home Warranty Y/N | false |
| Building Area Units | Square Feet |
| Primary Bedroom Level | First |
| Living Area Units | Square Feet |
| Builder Name | Level Construction & Development, LLC |
| Standard Status | Active |
| Middle/Junior School District | East Baton Rouge |
| Elementary School District | East Baton Rouge |
| First Bedroom Level | Second |
| First Bedroom Width | 10.7 |
| Legal Description | DIST:1ST WARD CITY/MUNI/TWP:EBATON ROUGE PARISH WARD: 1-3, SUBDIVISION: ROUZAN TND, LOT: 65. RESUB. 2011-13. |
Interior Features
| Interior Amenities | Built-in Features,Ceiling 9'+,Crown Molding,Sound System |
|---|---|
| Flooring | Carpet,Wood |
| Fireplace Features | 1 Fireplace,Gas Log,Ventless |
| Kitchen Level | First |
| Air Conditioning Y/N | true |
| Heating Y/N | true |
| Window Features | Sm Window Trtmt. |
| Fireplace Y/N | true |
| Laundry Features | Electric Dryer Hookup,Washer Hookup,Inside |
| Total Bedrooms | 4 |
| LivingAreaSource | Public Records |
| Kitchen Features | Granite Counters,Pantry |
| Total Baths | 4 |
| 1/2 Baths | 1 |
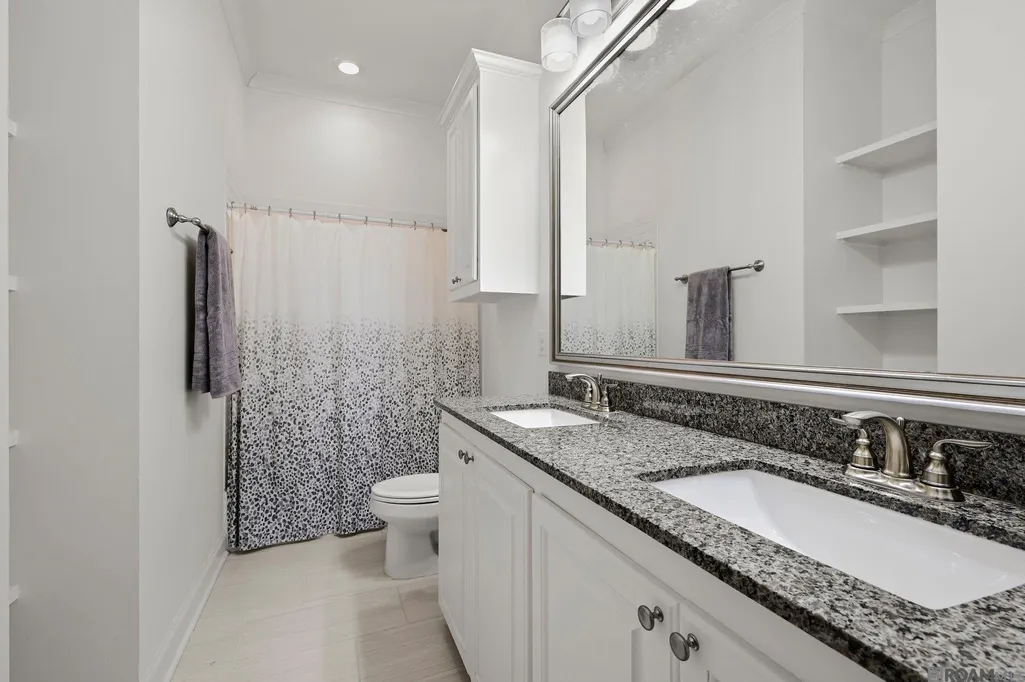
| Primary Bathroom Features | Double Vanity,Walk-In Closet(s),Separate Shower,Soaking Tub |
| Kitchen Area | 199.5 |
| Kitchen Width | 15 |
| Primary on Main | 126.5 |
| Second Bedroom Width | 11 |
| Primary Bedroom Area | 201.45 |
| Primary Bedroom Features | En Suite Bath,Ceiling Fan(s) |
| Primary Bedroom Width | 15.8 |
| Dining Room Level | First |
| Dining Room Area | 160.19 |
| Second Bedroom Level | Second |
Exterior Features
| Exterior Amenities | Balcony,Outdoor Grill,Landscaped,Outdoor Kitchen,Lighting |
|---|---|
| Parking Features | 2 Cars Park,Garage Faces Rear |
| Lot Features | Corner Lot |
| Water Source | Public |
| Total Parking | 2 |
| Lot Size Area | 4356 |
| Foundation Details | Slab: Post Tension Found |
| Building Area Total | 3673 |
| Lot Dimensions | 103 x 40 |
| Lot Size Acres | 0.1 |
| Frontage Length | 103 |
Amenities
- Foreclosure
- Views
- Short Sale
- New Construction
- Adult 55+
- Lease To Own
- No HOA Fees
- Furnished
- Primary On Main
- Air Conditioning
- Seller Finance
- Green
- Fixer Upper
- Horse
- Golf
- Fireplace
- Deck
- Garage
- Basement
- Pool
Property vs Single Family Average in 70808
Price
Year Built
In The Neighborhood
Baton Rouge
$ 525,000
5138 Cheneau Ln
Baton Rouge, LA 70808
- Type
- Single Family
- Size
- 1,761 SqFt
- Rooms
- 3 Beds + 2 Baths
New Construction
Baton Rouge
$ 1,350,000
1743 Ville Marie St
Baton Rouge, LA 70809
- Type
- Single Family
- Size
- 3,596 SqFt
- Rooms
- 4 Beds + 3 Baths
New Construction
Baton Rouge
$ 908,000
1725 Rue De Grand
Baton Rouge, LA 70809
- Type
- Single Family
- Size
- 2,583 SqFt
- Rooms
- 3 Beds + 2 Baths
New Construction
Baton Rouge
$ 590,461
1767 Ville Marie St
Baton Rouge, LA 70808
- Type
- Single Family
- Size
- 1,962 SqFt
- Rooms
- 3 Beds + 2 Baths
Primary On Main
Baton Rouge
$ 1,200,000
2239 Deaux Parc Dr
Baton Rouge, LA 70808
- Type
- Single Family
- Size
- 3,592 SqFt
- Rooms
- 5 Beds + 4 Baths
Baton Rouge
$ 718,500
1913 Verte Dr
Baton Rouge, LA 70808
- Type
- Single Family
- Size
- 2,144 SqFt
- Rooms
- 3 Beds + 2 Baths
Primary On Main
Baton Rouge
$ 785,000
2230 Belfleur St
Baton Rouge, LA 70808
- Type
- Single Family
- Size
- 2,337 SqFt
- Rooms
- 4 Beds + 2 Baths
Reduced
Baton Rouge
$ 599,995
2208 Rouzan Ave
Baton Rouge, LA 70808
- Type
- Single Family
- Size
- 1,962 SqFt
- Rooms
- 3 Beds + 2 Baths
Primary On Main
Baton Rouge
$ 460,000
4937 Callot St
Baton Rouge, LA 70808
- Type
- Single Family
- Size
- 1,468 SqFt
- Rooms
- 3 Beds + 2 Baths
Open House
Baton Rouge
$ 834,000
5042 Mimosa St
Baton Rouge, LA 70808
- Type
- Single Family
- Size
- 2,754 SqFt
- Rooms
- 4 Beds + 3 Baths
Reduced
Baton Rouge
$ 719,755
5334 Rue Du Moulin
Baton Rouge, LA 70808
- Type
- Single Family
- Size
- 2,256 SqFt
- Rooms
- 4 Beds + 3 Baths
Reduced
Baton Rouge
$ 645,917
1626 Rue De Grand
Baton Rouge, LA 70808
- Type
- Single Family
- Size
- 2,265 SqFt
- Rooms
- 3 Beds + 2 Baths
Reduced
Baton Rouge
$ 607,495
1619 Rue De Grand
Baton Rouge, LA 70808
- Type
- Single Family
- Size
- 1,945 SqFt
- Rooms
- 3 Beds + 2 Baths
Primary On Main
Baton Rouge
$ 587,500
2026 Glasgow Ave
Baton Rouge, LA 70808
- Type
- Single Family
- Size
- 2,175 SqFt
- Rooms
- 4 Beds + 3 Baths
 The multiple listing information is provided by the Greater Baton Rouge Association of REALTORS®, Inc. multiple listing service from a copyrighted compilation of listings. The compilation of listings and each individual listing are ©2026 MLS. All Rights Reserved. The information provided is for clients' personal, non-commercial use and may not be used for any purpose other than to identify prospective properties clients may be interested in purchasing. All properties are subject to prior sale
