
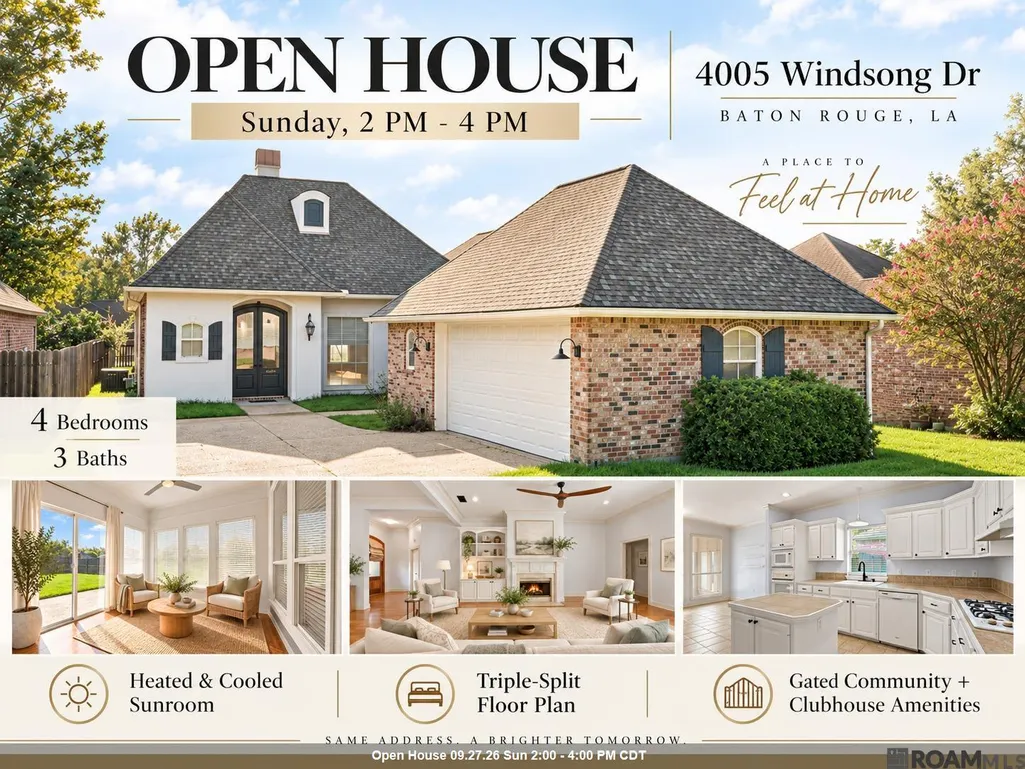
Open House Sun, Sep 27th 02:00 PM - 04:00 PM




Address
4005 Windsong Dr, Baton Rouge, LA
Price
$ 349,000
Property Attributes
- MLS#2026017424
- TypeSingle Family
- Listing Status Active
- ParishEast Baton Rouge
- CityBaton Rouge
- AreaEBR MLS Area 43
- NeighborhoodGates At Windsong The
- Zip70816
- StyleTraditional
- Year Built2000
- Price$ 349,000
- Bedrooms4
- Full Bathrooms3
- Half Bathrooms0
- Sqr Footage2282
- Lot Size0.19 Acres
Data Source:
Greater Baton Rouge MLS (GBRAR)
Property Description
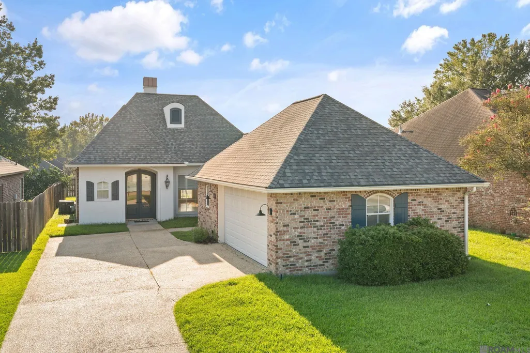
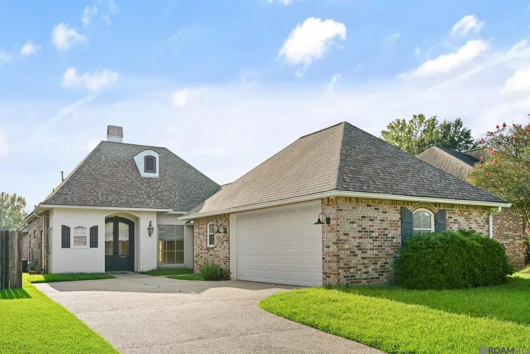
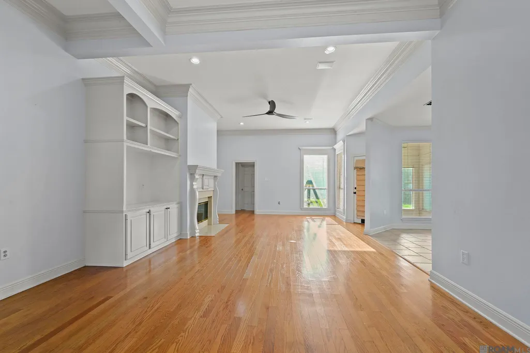
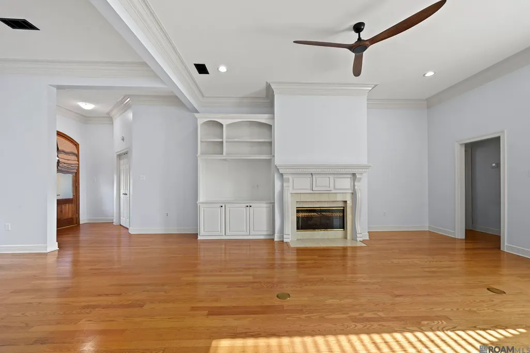
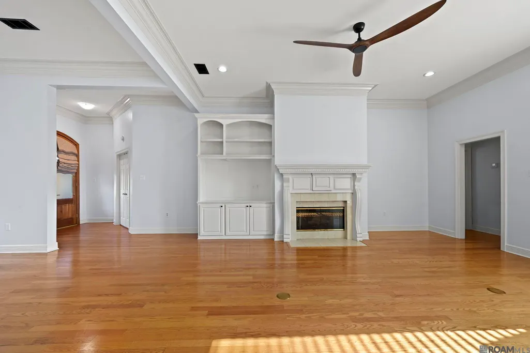
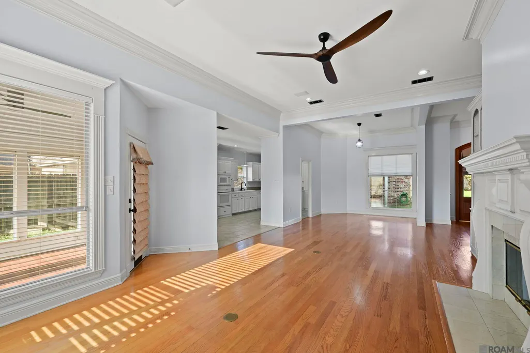
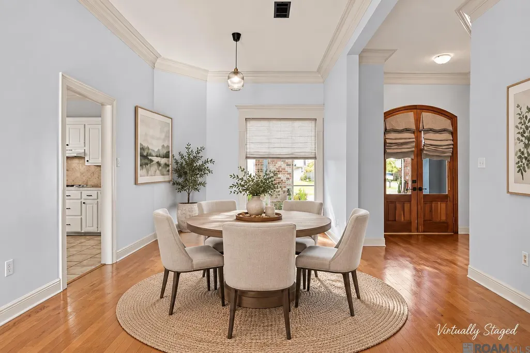
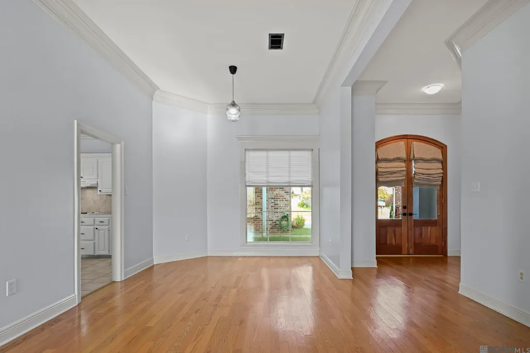
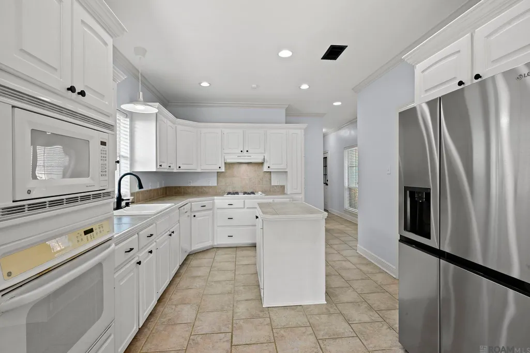
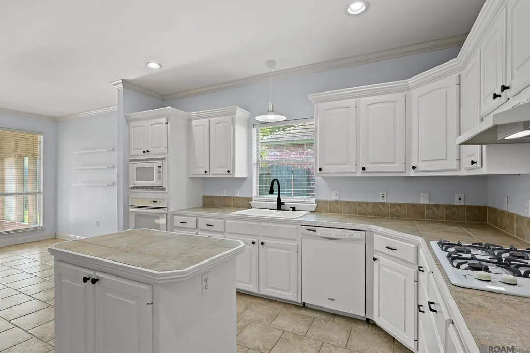
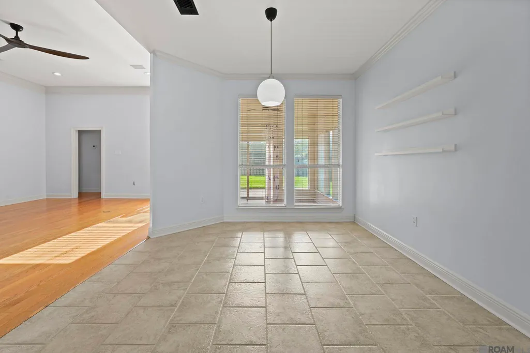
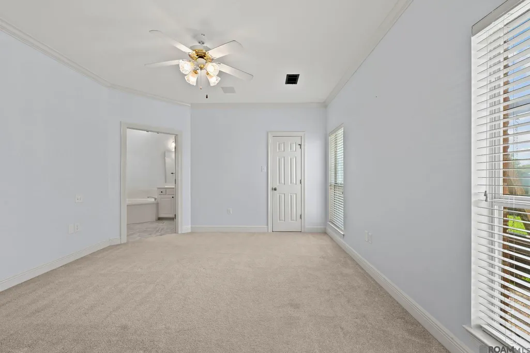
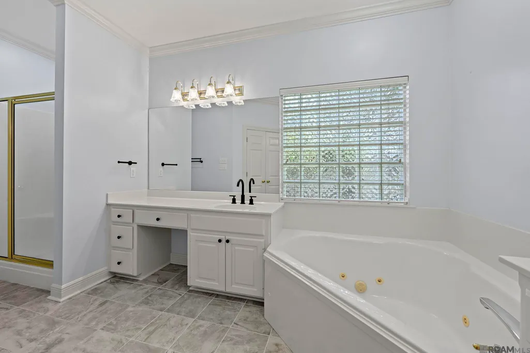
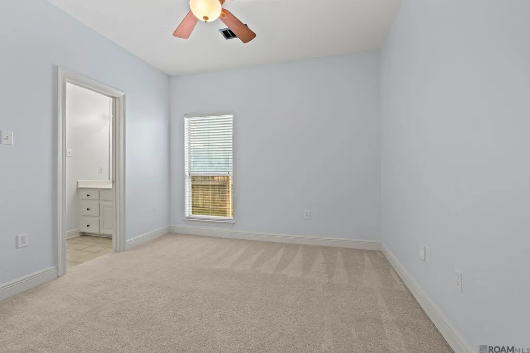
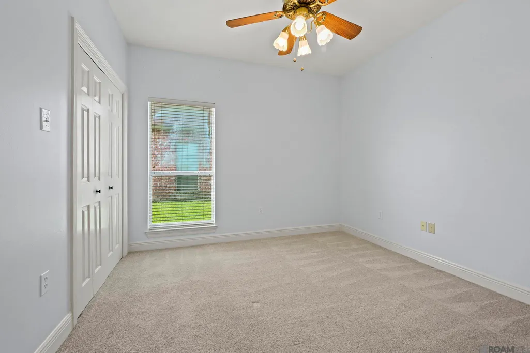
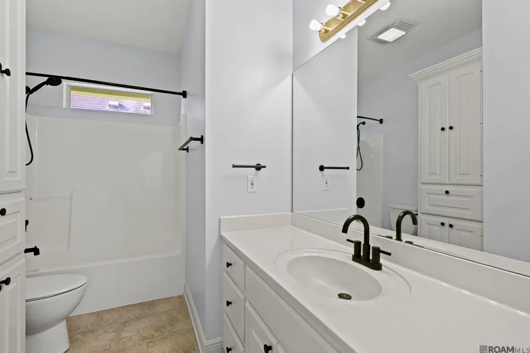
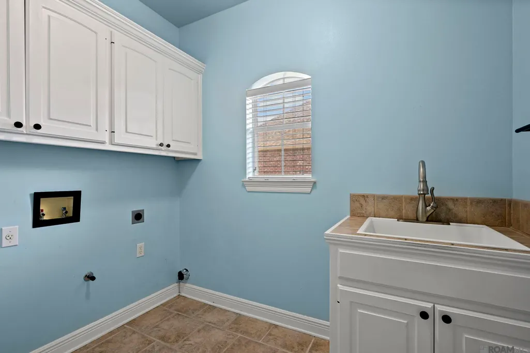
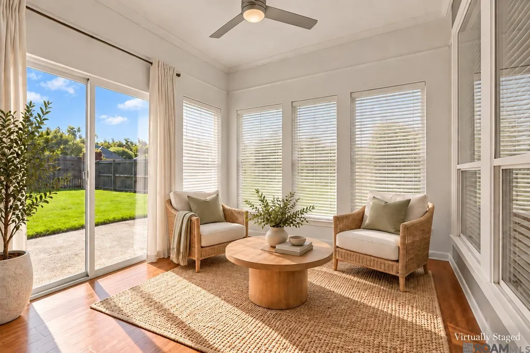
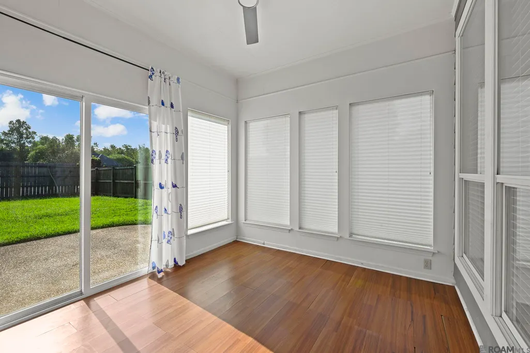
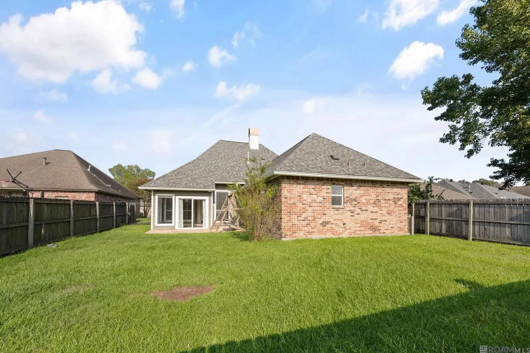
**OPEN HOUSE THIS SUNDAY 2 PM - 4 PM** This spacious 4-bedroom, 3-bath home is located in a gated community with clubhouse amenities and features a desirable triple-split floor plan offering flexibility for everyone. The inviting living room is highlighted by a gas fireplace with remote, beautiful triple crown molding, and custom built-in cabinetry designed to accommodate up to a 70" TV. A whole-house sound system adds another level of enjoyment. One of the home's standout features is the heated and cooled sunroom - an ideal space for morning coffee, a home office, playroom, or additional gathering area that can be enjoyed year-round. Recent updates include carpet approximately 3 years old, new bathroom fixtures, newer IKEA light fixtures, new AC vents, and newer exterior door hardware and sconces. The roof is approximately 6 years old, the exterior AC unit is approximately 8 years old, and the interior AC blower was replaced approximately 1 year ago. The home also offers an outside utility closet and both electric and gas dryer connections. With its spacious floor plan, versatile living spaces, thoughtful updates, newer major components, and gated-community setting, This home offers the combination of comfort, functionality, and peace of mind today's buyers are looking for. Come see everything this home has to offer!
| Price History | |
|---|---|
| 9/23/2026 | Listed $349,000 |
General Features
| Sewer | Public Sewer |
|---|---|
| Heating | Central,Gas Heat |
| Cooling | Central Air,Ceiling Fan(s) |
| Roof | Shingle |
| Appliances | Gas Stove Con,Gas Cooktop,Dishwasher,Disposal,Microwave,Oven,Range Hood,Gas Water Heater,Separate Cooktop |
| HOA Fee | 700 |
| Gas Y/N | Delta Utilities |
| Association Fee Includes | Common Areas,Maint Subd Entry HOA,Management,Rec Facilities,Common Area Maintenance |
| Patio/Porch Features | Patio: Open,Porch,Patio: Concrete |
| Architectural Style | Traditional |
| Security Features | Smoke Detector(s),Gated Community |
| Construction Materials | Brick Siding,Cement Fiber Siding,Stucco Siding,Brick,Frame |
| Year Built | 2000 |
| Stories Count | 1 |
| Property Subtype | Detached Single Family |
| Community Features | Clubhouse,Sidewalks |
| Assoc Fee Paid Per | Annually |
| County | East Baton Rouge |
| New Construction | false |
| Property Type | Residential |
| HOA | true |
| Attached Garage | true |
| Subdivision Name | Gates At Windsong The |
| Garage Y/N | true |
| Full Baths | 3 |
| Status | Active |
| Directions | From I-12, exit O'Neal Ln, continue straight on O'Neal for approximately 1.7 Miles, turn Right onto Rivermist Ave (Gated Community). Turn Left onto Windsong Dr, the home will be on your Left. |
| City | Baton Rouge |
| High School District | East Baton Rouge |
| MLS Area | EBR MLS Area 43 |
| Lot Size Square Feet | 8276.4 |
| Carport Y/N | false |
| Spa Features | Bath |
| Home Warranty Y/N | false |
| Building Area Units | Square Feet |
| Primary Bedroom Level | First |
| Living Area Units | Square Feet |
| Standard Status | Active |
| Middle/Junior School District | East Baton Rouge |
| Elementary School District | East Baton Rouge |
| First Bedroom Level | First |
| First Bedroom Width | 11.2 |
| Legal Description | WARD: 3-3, SUBDIVISION: GATES AT WINDSONG, THE, LOT: 31. RESUB. 1999.LESS PARCEL 4-2, CITY-PARISH PROJECT 02-CS-HC-0004. 2007. (819-11952). |
Interior Features
| Interior Amenities | Eat-in Kitchen,Built-in Features,Ceiling 9'+,Ceiling Varied Heights,Crown Molding,Sound System |
|---|---|
| Flooring | Carpet,Ceramic Tile,Wood |
| Fireplace Features | 1 Fireplace,Gas Log |
| Kitchen Level | First |
| Air Conditioning Y/N | true |
| Heating Y/N | true |
| Fireplace Y/N | true |
| Laundry Features | Electric Dryer Hookup,Washer Hookup,Inside,Washer/Dryer Hookups |
| Total Bedrooms | 4 |
| Living Room Level | First |
| LivingAreaSource | Estimated |
| Kitchen Features | Tile Counters,Kitchen Island,Pantry |
| Total Baths | 3 |
| Primary Bathroom Features | Double Vanity,Walk-In Closet(s),Separate Shower,Water Closet |
| Kitchen Area | 156.51 |
| Primary on Main | 119.9 |
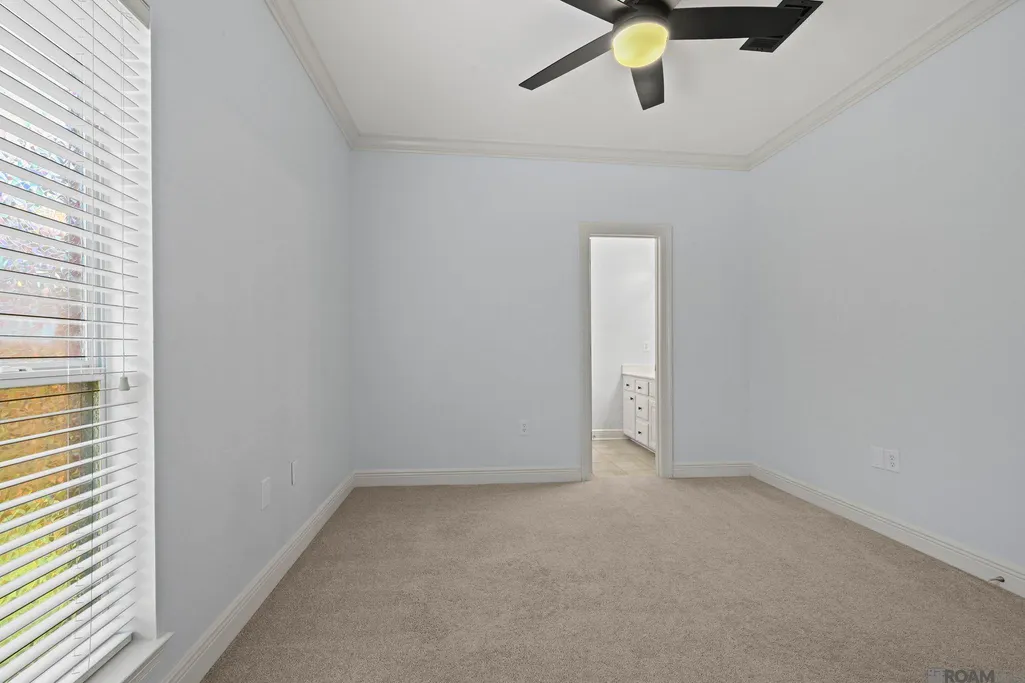
| Second Bedroom Length | 11 |
| Second Bedroom Width | 10.9 |
| Living Room Area | 300.2 |
| Living Room Length | 19 |
| Primary Bedroom Area | 192.21 |
| Primary Bedroom Features | En Suite Bath,2 Closets or More,Ceiling 9ft Plus,Ceiling Fan(s),Split |
| Primary Bedroom Width | 14.9 |
| Dining Room Level | First |
| Dining Room Area | 144.97 |
| Second Bedroom Level | First |
| Bathroom 1 Level | First |
Exterior Features
| Exterior Amenities | Landscaped,Lighting,Sprinkler System,Rain Gutters |
|---|---|
| Fencing | Full,Privacy,Wood,Wrought Iron |
| Parking Features | 2 Cars Park,Attached,Garage,Concrete,Driveway,Garage Door Opener |
| Water Source | Public |
| Total Parking | 2 |
| Lot Size Area | 8276.4 |
| Foundation Details | Slab |
| Spa | true |
| Building Area Total | 2857 |
| Lot Dimensions | 54 x 157 |
| Lot Size Acres | 0.19 |
Amenities
- Foreclosure
- Views
- Short Sale
- New Construction
- Adult 55+
- Lease To Own
- No HOA Fees
- Furnished
- Primary On Main
- Air Conditioning
- Seller Finance
- Green
- Fixer Upper
- Horse
- Golf
- Fireplace
- Deck
- Garage
- Basement
- Pool
Property vs Single Family Average in 70816
Price
Year Built
 The multiple listing information is provided by the Greater Baton Rouge Association of REALTORS®, Inc. multiple listing service from a copyrighted compilation of listings. The compilation of listings and each individual listing are ©2026 MLS. All Rights Reserved. The information provided is for clients' personal, non-commercial use and may not be used for any purpose other than to identify prospective properties clients may be interested in purchasing. All properties are subject to prior sale
