
New Construction


Address
15298 Hwy 44, Gonzales, LA
Price
$ 508,915
Property Attributes
- MLS#2026017471
- TypeSingle Family
- Listing Status Active
- ParishAscension
- CityGonzales
- AreaASC MLS Area 91
- NeighborhoodNot A Subdivision
- Zip70737
- StyleTraditional
- Year Built2027
- Price$ 508,915
- Bedrooms5
- Full Bathrooms4
- Half Bathrooms0
- Sqr Footage3235
- Lot Size0.434 Acres
Data Source:
Greater Baton Rouge MLS (GBRAR)
Property Description
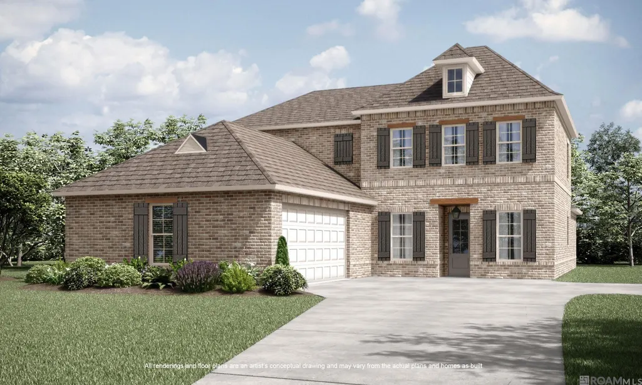
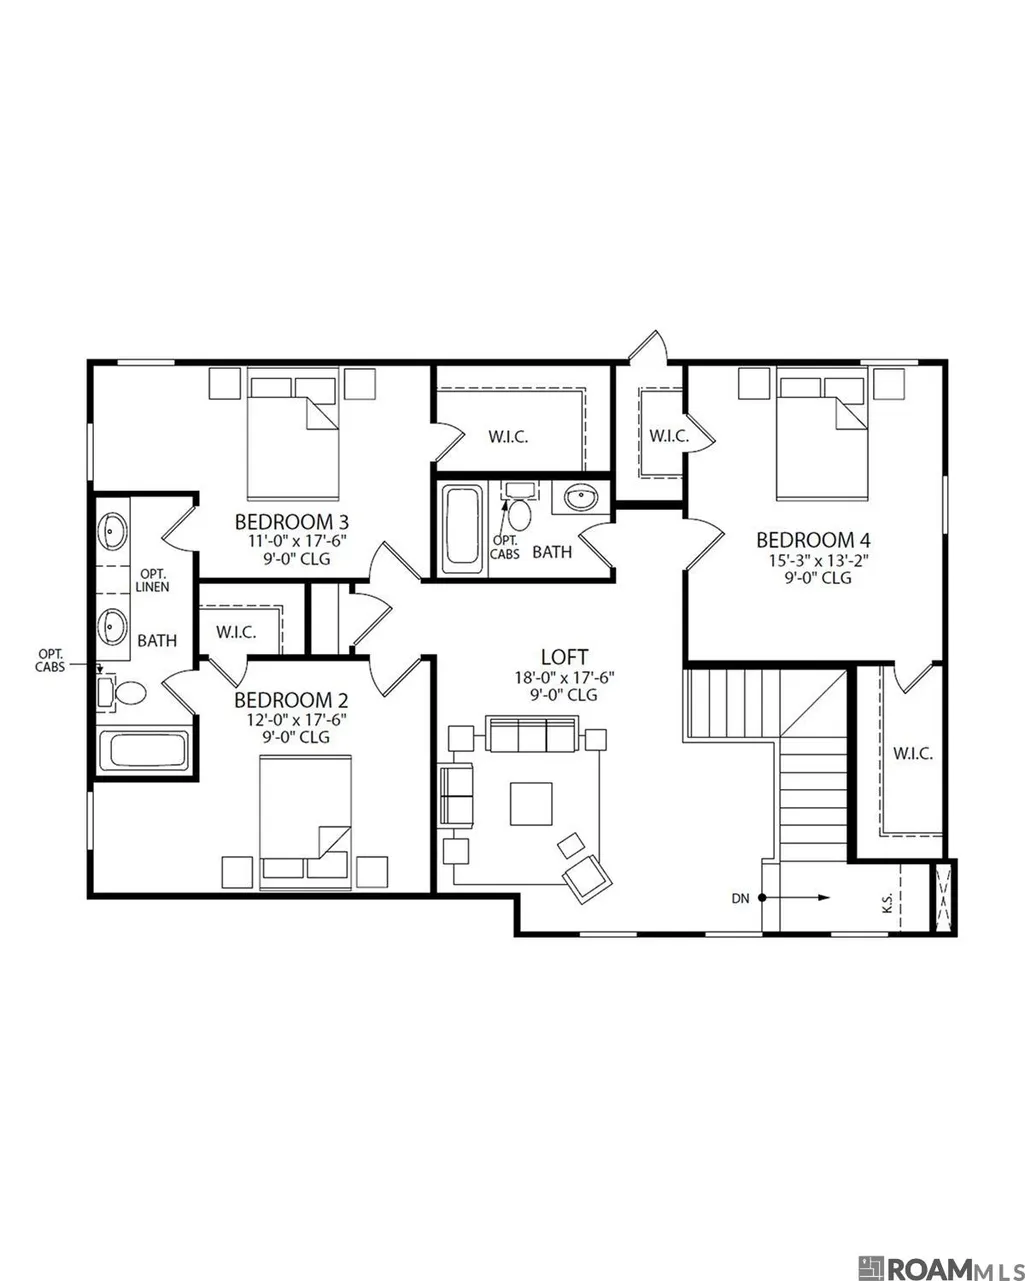
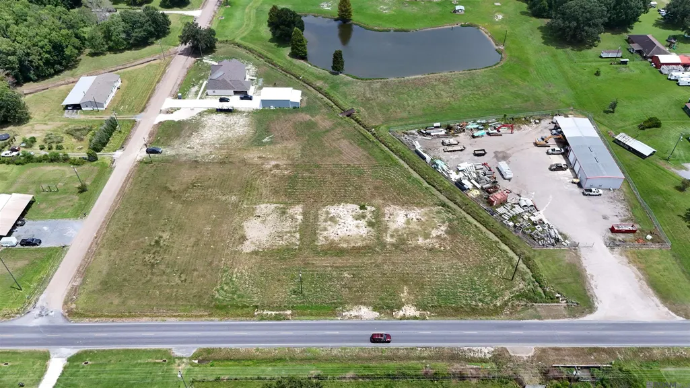
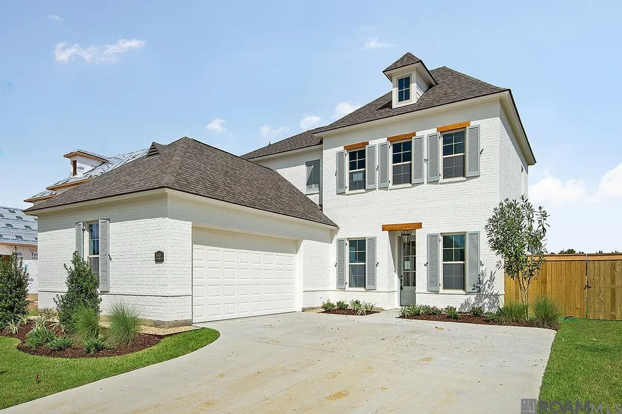
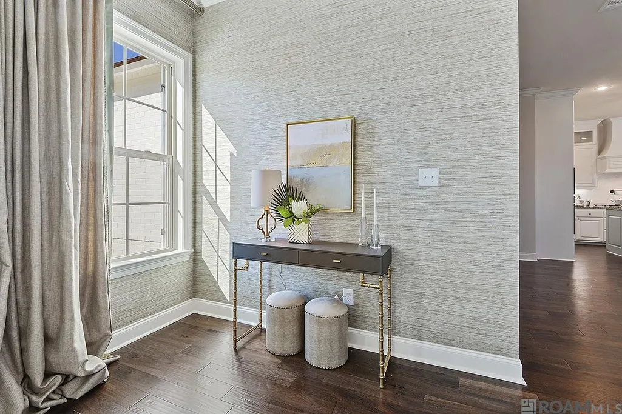
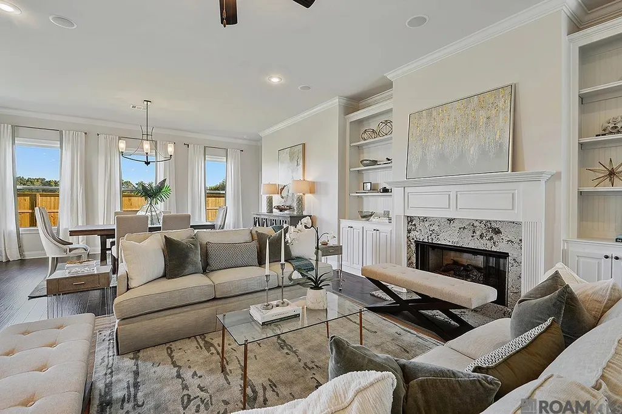
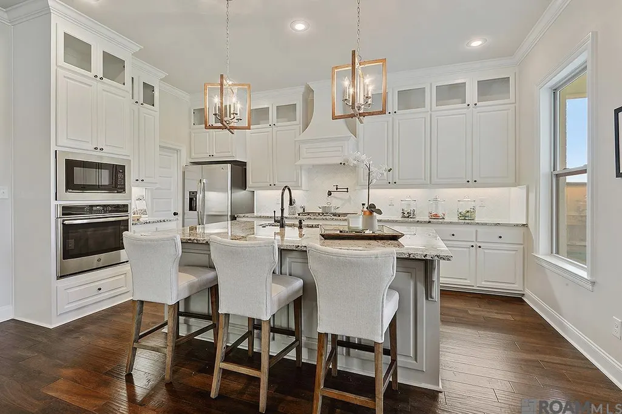
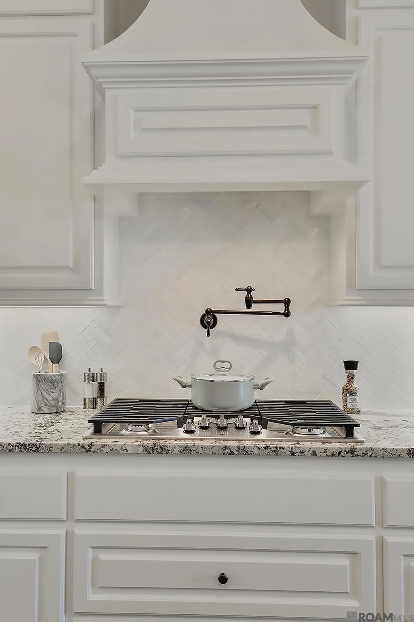
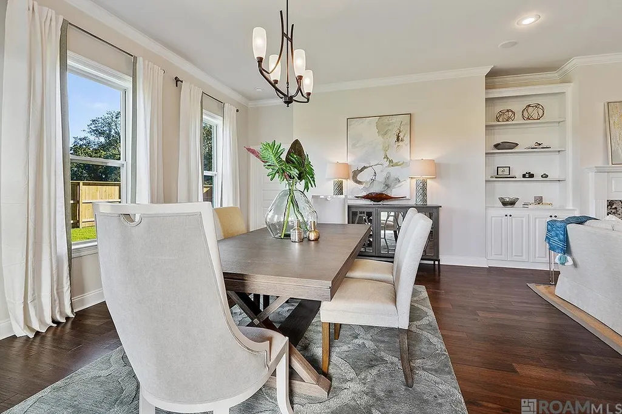
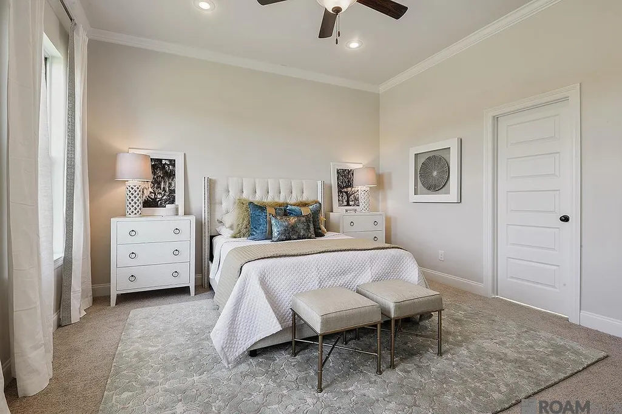
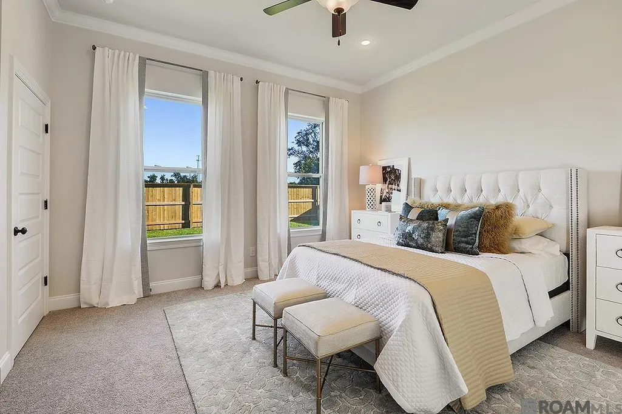
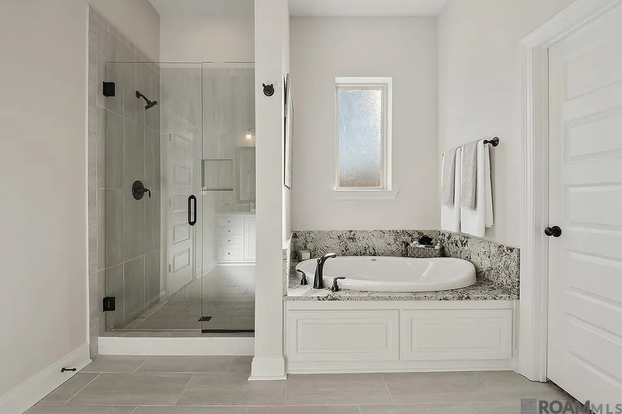
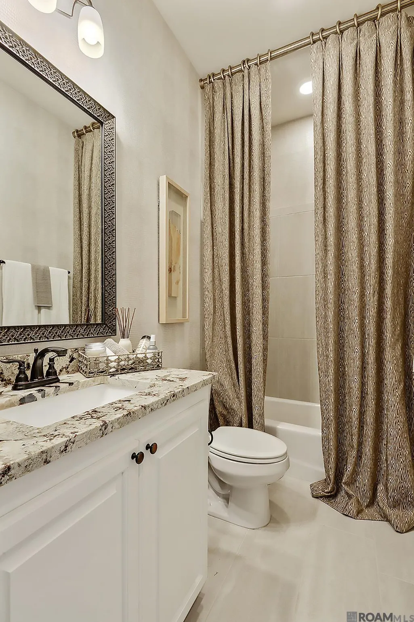
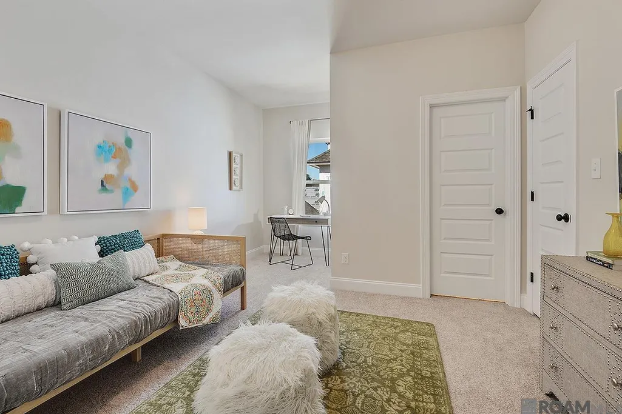
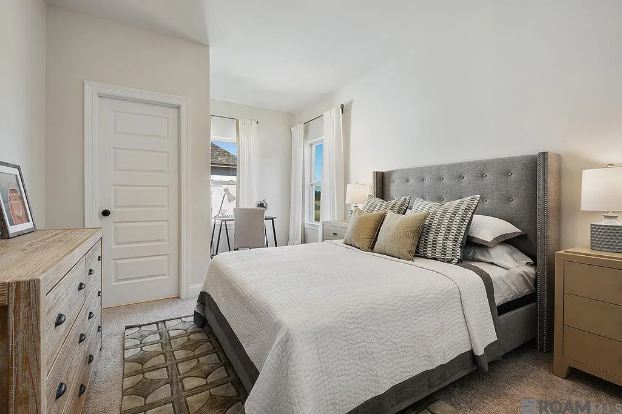
New construction Belmont II D by Level Homes underway now on a spacious lot right off Hwy 44 in Gonzales! This 3,235 sq. ft. home offers 5 bedrooms, 4 full baths, a spacious upstairs loft, and 2-car garage. The open first-floor layout features a large living room with fireplace, dining area, and designer kitchen with Shaker panel cabinetry, sloped cabinet hood, L2 Carrara Luxe stone counters, L3 Raku 3x12 white glossy backsplash, concrete single-basin granite composite sink, under-cabinet lighting, brushed gold kitchen faucet, and Tier 3 single oven with 36-inch cooktop. The first-floor primary suite includes a spa-like bath with framed mirrors, L1 Caru Lampa shower wall tile, seamless shower door with brushed gold trim, separate tub, and walk-in closet. Wood stairs with iron balusters lead to the upstairs loft, three secondary bedrooms, and two full baths. Interior selections include L1 Khaki LVP in standard wood areas and downstairs bedrooms; gold lighting package; brushed gold hardware, plumbing fixtures, and bath accessories; Carrara interior doors; SW Origami White walls, ceilings, and trim; and SW Worldly Gray cabinetry and mantel. Additional upgrades include built-in wall units at the fireplace, single laundry wall cabinet, dining and pendant lighting upgrades, post-tension foundation, and gas drop at the rear patio. The yard will be professionally landscaped and fully sodded, and the rear yard will be fenced. Estimated completion February 2027, buyer can pick/approve colors and options for a limited period of time. Other lots and plans may be available.
| Price History | |
|---|---|
| 9/23/2026 | Listed $508,915 |
General Features
| Sewer | Mechan. Sewer |
|---|---|
| Heating | Central |
| Cooling | Central Air,Ceiling Fan(s) |
| Utilities | Cable Connected |
| Roof | Shingle |
| Appliances | Gas Stove Con,Gas Cooktop,Dishwasher,Disposal,Microwave,Range/Oven,Oven,Range Hood,Gas Water Heater,Separate Cooktop,Stainless Steel Appliance(s),Tankless Water Heater |
| Gas Y/N | Atmos |
| Patio/Porch Features | Covered,Porch |
| Architectural Style | Traditional |
| Security Features | Smoke Detector(s) |
| Construction Materials | Brick Siding,Cement Fiber Siding,Frame |
| Year Built | 2027 |
| Stories Count | 2 |
| Property Subtype | Detached Single Family |
| Assoc Fee Paid Per | Annually |
| County | Ascension |
| New Construction | true |
| Property Type | Residential |
| Attached Garage | true |
| Subdivision Name | Not A Subdivision |
| Garage Y/N | true |
| Full Baths | 4 |
| Status | Active |
| Directions | I-10 East from Baton Rouge to LA 73 S exit. Right on Poast Office Rd to LA 929. Continue straight onto Causey Rd, right on LA 44 (Burnside Ave), the home will be on your left right after Bertville Rd. |
| City | Gonzales |
| High School District | Ascension Parish |
| MLS Area | ASC MLS Area 91 |
| Lot Size Square Feet | 18905.04 |
| Carport Y/N | false |
| Home Warranty Y/N | false |
| Property Condition | Never Occupied,Under Construction |
| Virtual Tour | https://www.zillow.com/view-3d-home/7ff97267-d976-42fd-8250-6f73d343aa41?setAttribution=mls&wl=true&utm_source=dashboard |
| Building Area Units | Square Feet |
| Primary Bedroom Level | First |
| Living Area Units | Square Feet |
| Builder Name | Level Construction & Development, LLC |
| Standard Status | Active |
| Middle/Junior School District | Ascension Parish |
| Elementary School District | Ascension Parish |
| First Bedroom Level | Second |
| Legal Description | Lot 3A4B1A |
Interior Features
| Interior Amenities | Breakfast Bar,Attic Access,Ceiling 9'+,Ceiling Varied Heights,Crown Molding |
|---|---|
| Flooring | Carpet,Ceramic Tile,Other |
| Fireplace Features | 1 Fireplace,Gas Log,Ventless |
| Kitchen Level | First |
| Air Conditioning Y/N | true |
| Heating Y/N | true |
| Fireplace Y/N | true |
| Laundry Features | Electric Dryer Hookup,Washer Hookup,Inside,Washer/Dryer Hookups |
| Total Bedrooms | 5 |
| Living Room Level | First |
| LivingAreaSource | Plans |
| Kitchen Features | Stone Counters,Kitchen Island,Pantry,Cabinets Custom Built |
| Total Baths | 4 |
| Primary Bathroom Features | Double Vanity,Walk-In Closet(s),Separate Shower,Soaking Tub,Water Closet |
| Primary Bedroom Features | En Suite Bath,Ceiling 9ft Plus,Ceiling Fan(s) |
| Dining Room Level | First |
| Bedroom 3 Level | Second |
| Second Bedroom Level | Second |
Exterior Features
| Model | Belmont Ii D |
|---|---|
| Exterior Amenities | Landscaped,Lighting |
| Fencing | Privacy,Wood |
| Parking Features | 2 Cars Park,Attached,Garage,Garage Door Opener |
| Lot Features | Oversized Lot |
| Water Source | Public |
| Total Parking | 2 |
| Lot Size Area | 18905.04 |
| Foundation Details | Slab: Post Tension Found |
| Building Area Total | 3975 |
| Lot Dimensions | 140.94x200x30.94x229.55 |
| Lot Size Acres | 0.434 |
Amenities
- Foreclosure
- Views
- Short Sale
- New Construction
- Adult 55+
- Lease To Own
- No HOA Fees
- Furnished
- Primary On Main
- Air Conditioning
- Seller Finance
- Green
- Fixer Upper
- Horse
- Golf
- Fireplace
- Deck
- Garage
- Basement
- Pool
Property vs Single Family Average in 70737
Price
Year Built
In The Neighborhood
Just Listed
Cut Off
$ 750,000
14722 West Main Street
Cut Off, LA 70345
- Type
- Single Family
- Size
- 2,473 SqFt
- Rooms
- 4 Beds + 2 Baths
Just Listed
Vacherie
$ 168,000
19416 Fig St
Vacherie, LA 70090
- Type
- Single Family
- Size
- 1,320 SqFt
- Rooms
- 3 Beds + 1 Baths
Just Listed
Livingston
$ 448,900
14488 Florida Blvd
Livingston, LA 70754
- Type
- Single Family
- Size
- 2,503 SqFt
- Rooms
- 4 Beds + 3 Baths
Waterfront
Walker
$ 185,000
14346 Pine Park Dr
Walker, LA 70785
- Type
- Single Family
- Size
- 846 SqFt
- Rooms
- 1 Beds + 1 Baths
Denham Springs
$ 164,900
34040 Robbie Lee Dr
Denham Springs, LA 70706
- Type
- Single Family
- Size
- 1,167 SqFt
- Rooms
- 3 Beds + 2 Baths
Waterfront
Vacherie
$ 215,000
13487 Fern St
Vacherie, LA 70090
- Type
- Single Family
- Size
- 1,150 SqFt
- Rooms
- 3 Beds + 2 Baths
Open House
Denham Springs
$ 350,000
10234 Harrell Ln
Denham Springs, LA 70726
- Type
- Single Family
- Size
- 1,805 SqFt
- Rooms
- 3 Beds + 2 Baths
New Construction
Walker
$ 471,000
15971 J Baughman Aly
Walker, LA 70785
- Type
- Single Family
- Size
- 2,503 SqFt
- Rooms
- 4 Beds + 3 Baths
Waterfront
Walker
$ 335,000
35013 J W Hall Rd
Walker, LA 70785
- Type
- Single Family
- Size
- 2,398 SqFt
- Rooms
- 3 Beds + 2 Baths
Open House
Gonzales
$ 615,000
42459 Wesley Howe Rd
Gonzales, LA 70737
- Type
- Single Family
- Size
- 2,652 SqFt
- Rooms
- 5 Beds + 4 Baths
Primary On Main
Bush
$ 629,500
81253 Highway 1082
Bush, LA 70431
- Type
- Single Family
- Size
- 3,114 SqFt
- Rooms
- 3 Beds + 2 Baths
Zachary
$ 299,000
14912 Woodrow Kerr Ln
Zachary, LA 70791
- Type
- Single Family
- Size
- 2,397 SqFt
- Rooms
- 2 Beds + 2 Baths
 The multiple listing information is provided by the Greater Baton Rouge Association of REALTORS®, Inc. multiple listing service from a copyrighted compilation of listings. The compilation of listings and each individual listing are ©2026 MLS. All Rights Reserved. The information provided is for clients' personal, non-commercial use and may not be used for any purpose other than to identify prospective properties clients may be interested in purchasing. All properties are subject to prior sale
